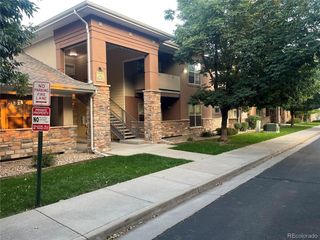
4006 Ames St, Wheat Ridge, CO 80212
- 3 beds |
- 2 baths |
- 1,392 sqft
 Condominium
  Built in 1987
  871sqft lot
 1 car garage
  $309/sqft
  Listed 1 day ago
Property Description
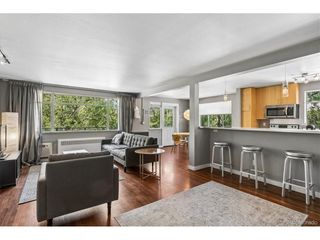
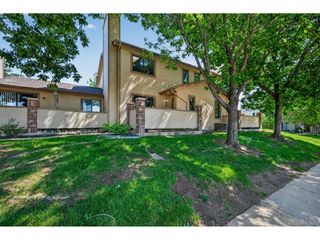
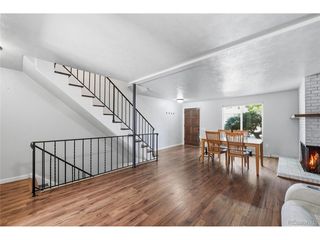
Welcome to a home that's been completely reimagined - not just remodeled, rebuilt. Tucked inside Maplewood Condominiums, a sought-after 55+ community steps from Tennyson Street's dining and shops and a short walk to Sloan's Lake, this 3 bed, 2 bath home has been transformed from the studs out. The kitchen was opened up and the ceiling raised, creating a bright, airy space anchored by custom light oak cabinetry, waterfall quartz counters, and brand-new, never-used KitchenAid appliances. The laundry room was relocated to free up even more kitchen space for cooking and entertaining. Downstairs, the once-unfinished basement is now a beautifully finished retreat with a walk-in closet, storage, and a full bathroom featuring a walk-in shower and slip-resistant tile - all connected by a striking rebuilt staircase with tempered-glass railings. The main floor bathroom features a waterfall shower with handheld sprayer, a larger vanity, and Delta fixtures. New flooring runs throughout, along with a new front door with smart lock, a new bedroom window, and a double-pane sliding back door for extra quiet. The reconfiguration gains more living space. Outside, unwind on the Trex Pro composite deck behind a fully private, flattened fence built for 55+ living. With HOA-covered exterior maintenance, snow removal, and grounds care, this is easy, low-maintenance living at its finest - with nothing left to do but move in.
- Listing Status:
- Active
- Data Last Updated:
- July 26, 2026 at 5:24PM
- Listing Office:
- AXEN Realty : randypaigerealty@gmail.com,720-590-3950
- Listing Agent:
- Randy Paige : 720-590-3950
- MLS ID:
- 8105147

- Other Structures: DeckPatio
- Parking: Reserved
- Roofing: Composition
- General: BrickWood SidingOne
- HOA Amenities: ClubhouseParkTrashWaterSewer300.0Monthly
- Originating MLS: ires
- School District: Jefferson Dist R-1
- County: Jefferson
- Fencing: Fenced
- Water: City
- Sewer: Public Sewer
- Source: ires
- Exclusions: Sellers personal property
This listing courtesy of Randy Paige , AXEN Realty
Monthly Payment
- Principal & Interest $
- Property Taxes $
- Home Insurance $
- VA Funding Fee $

 New - 3 days ago