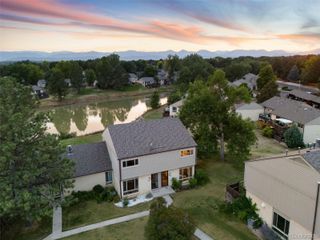
3139 W Bates Avenue, Denver, CO 80236
- 3 beds |
- 3 baths |
- 1,669 sqft
 Town Home
  Built in 2026
  —— sqft lot
  2 car garage
  $286/sqft
  Listed 16 days ago
Property Description
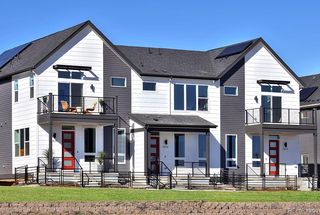
Introducing the highly popular VOLT plan at Loretto Heights, estimated for completion in early 2027! This modern three-story home features 3 bedrooms, 2.5 bathrooms, an attached 2-car garage and functional living spaces designed to make the most of every square foot. Built by Thrive Home Builders, the nation’s leading energy-efficient home builder, this all-electric, solar-powered home is designed for improved indoor air quality, lower monthly utility bills and comfortable living year-round. Its low-maintenance, lock-and-leave design makes it a great option for a primary residence, investment property or anyone looking for the convenience of a brand-new home. Located in the heart of Loretto Heights, you are approximately 10 minutes from Downtown Denver, 15 minutes from Red Rocks, 20 minutes from the Denver Tech Center and about an hour from the mountains. The builder is offering up to $15,000 in incentives when utilizing the builder’s preferred lender. Photos are of a previously completed home and may show upgrades or features not included in the listed price. Please call ahead for showings.
- Listing Status:
- Active
- Data Last Updated:
- August 20, 2026 at 2:21PM
- Listing Office:
- West and Main Homes Inc : 303-935-8787
- Listing Agent:
- Scott Cerrone : 303-437-3013
- MLS ID:
- 4492522

- General: LightingPrivate YardRain Gutters
- Style: Contemporary
- Other Structures: DeckPatio
- Parking: 220 VoltsParking spaces: 2
- Roofing: Composition
- Windows: Double Pane Windows
- General: Three Or MoreSlab
- Road/Access: Public
- HOA Amenities: On Site ManagementMaintenance GroundsRoad MaintenanceSnow Removal250.0Quarterly
- Originating MLS: recolorado
- School District: Denver 1
- County: Denver
- Zoning: Lot:59 Block:259
- Fencing: Partial
- Current Use: Live/Work
- Utilities: Electricity AvailableElectricity ConnectedInternet Access (Wired)110V220 Volts
- Water: Public
- Sewer: Community Sewer
- Source: recolorado
- Ownership: Builder
- Exclusions: N/A
This listing courtesy of Scott Cerrone , West and Main Homes Inc
Monthly Payment
- Principal & Interest $
- Property Taxes $
- Home Insurance $
- VA Funding Fee $

 New - 1 day ago