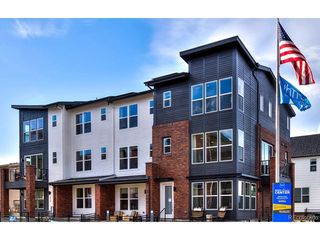
10807 W Dartmouth Ave, Denver, CO 80227
- 3 beds |
- 3 baths |
- 1,682 sqft
 Town Home
  Built in 1985
  871sqft lot
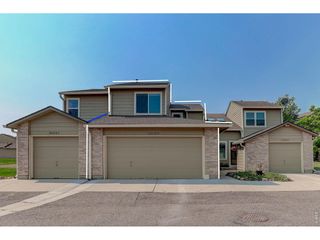
 1 car garage
  $253/sqft
  Listed 6 days ago
Property Description
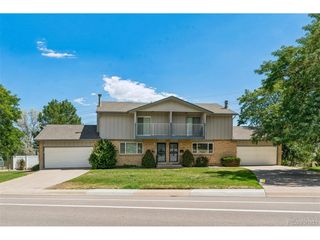
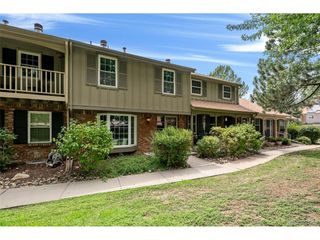
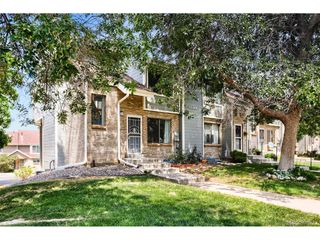
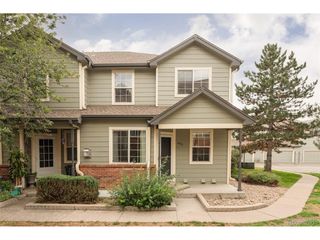
Some properties just feel like home upon entry, and this meticulously maintained and thoughtfully updated townhome offers just that. Architectural details, including crown molding, custom box trim, and exposed limewash stone, complement the traditional design of this light and bright turnkey home. Enjoy entertaining guests and perfecting a new recipe in the beautiful and bright kitchen, anchored by creamy shaker cabinetry, quartz countertops, a stainless steel appliance suite, and a large pantry. Relax under the stars in the private fenced yard, overlooking new pet-grade turf and zero-maintenance landscaping. The fence opens to community green space, providing extra privacy and a lush green backdrop. Two upstairs bedrooms with ensuite updated baths offer versatility and functional living. The partially finished lower level is ready for future expansion or ideal for ample storage space. Peace of mind is offered with a new furnace and air conditioner, and a new washer/dryer. Pheasant Creek at the Bear offers great community amenities including an outdoor pool, playground, basketball court, and multiple community events throughout the year. Known for its welcoming feel, access to top-rated Jefferson County Schools, multiple golf courses, shopping, and easy access to major roadways, making it a place you're happy to call home.
- Listing Status:
- Pending
- Data Last Updated:
- August 20, 2026 at 1:23PM
- Listing Office:
- RE/MAX Professionals : ryan@griffithhometeam.com,720-323-0723
- Listing Agent:
- Ryan Day : 720-323-0723
- Contact:
- ryan@griffithhometeam.com,720-323-0723
- MLS ID:
- 3567793

- General: Eat-in KitchenOpen FloorplanPantry
- Appliances: DishwasherRefrigeratorWasherDryerMicrowaveDisposal
- A/C: Central AirCeiling Fan(s)
- Heating: Forced Air
- Fireplace: Family RoomOne
- Eco/Green Feature: Windows
- Other Structures: Patio
- Parking: Reserved
- Roofing: Composition
- Windows: Window Coverings
- General: FrameWood SidingTwo
- HOA Amenities: PoolPlaygroundTrashSnow RemovalExterior MaintenanceWaterSewer380.0Monthly
- Originating MLS: ires
- School District: Jefferson Dist R-1
- County: Jefferson
- Fencing: Fenced
- Water: City
- Sewer: Public Sewer
- Source: ires
- Exclusions: Personal property and staging items
This listing courtesy of Ryan Day , RE/MAX Professionals
Monthly Payment
- Principal & Interest $
- Property Taxes $
- Home Insurance $
- VA Funding Fee $

 New - 1 day ago