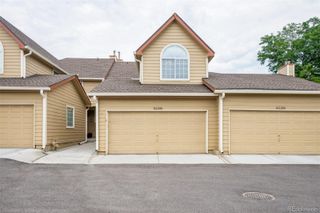
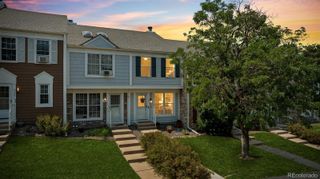
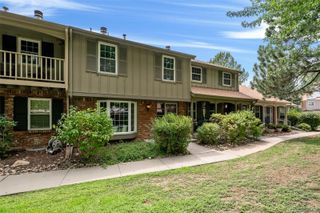
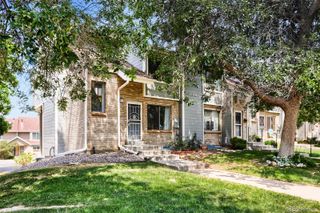
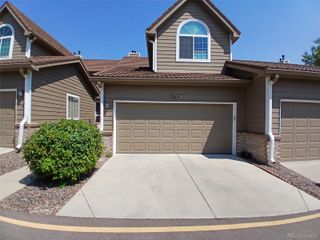
10530 W Fair Avenue B, Littleton, CO 80127
- 3 beds |
- 3 baths |
- 1,487 sqft
 Town Home
  Built in 1983
  1,307sqft lot
 2 car garage
  $295/sqft
  Listed 15 days ago
Property Description
There it is... tucked into the southwest corner of the Denver metro, where the traffic fades, the air feels a little lighter, and Stanton Farms has quietly become one of those neighborhoods people discover-and then don't want to leave.This townhouse delivers 1,487 square feet plus 248 ft2 unfinished of smart, comfortable living with three bedrooms, three bathrooms, plus basement rough-in plumbing already in place for a future fourth bath. The basement also offers a flexible bonus room ready to become whatever life demands next: home office, workout space, media room, studio-you name it.The kitchen? Freshly updated with new cabinetry and new appliances. The attached two-car garage keeps both cars-and all the Colorado gear-out of the weather. And when winter rolls in with its theatrical snowstorms, the gas fireplace insert, installed just six years ago, turns the living room into the place everyone wants to be.Then comes the Colorado advantage. Hop onto I-70 in minutes and trade city streets for mountain passes, ski slopes, hiking trails, or a spontaneous weekend escape before everyone else has finished their morning coffee.Families will appreciate that the neighborhood is served by Chatfield High School, which earned an impressive 93 rating in the 2025-2026 U.S. News & World Report Best High Schools rankings.The HOA is $400 per month and covers water, sewer, exterior maintenance, and hazard insurance for the structure, meaning you only insure the interior of your home. The current owner's interior homeowners policy is approximately $70 per month. Even better, the roof has already been replaced, taking one more major maintenance item off your list.Move-in ready. Updated where it counts. Low-maintenance living with mountain adventures practically waiting at the end of the freeway. That's Colorado living without the Colorado hassle.
- Listing Status:
- Active
- Data Last Updated:
- August 20, 2026 at 2:21PM
- Listing Office:
- Coldwell Banker Realty-Boulder : 3034495000
- Listing Agent:
- Marcelle Partridge : 303-945-0553
- MLS ID:
- IR1065796

- General: Gas Grill
- Style: Contemporary
- Other Structures: Deck
- Parking: Parking spaces: 2
- Roofing: Composition
- General: Two
- Road/Access: Public
- HOA Amenities: ParkReservesInsuranceMaintenance GroundsSnow RemovalTrashWater400.0Monthly
- Originating MLS: recolorado
- School District: Jefferson County R-1
- County: Jefferson
- Zoning: P-DSECTION 21 TOWNSHIP 05 RANGE 69 QTR NE SUBDIVISIONCD 710200 SUBDIVISIONNAME STANTON FARMS EX SUR BLOCK 018 LOT 000B TRACT 00A SECTION 21 TOWNSHIP 05 RANGE 69 SUBDIVISIONCD 710200 SUBDIVISIONNAME STANTON FARMS EX SUR BLOCK 018 LOT 000A TRACT 00B168462
- Utilities: Electricity AvailableNatural Gas Available
- Water: Public
- Sewer: Public Sewer
- Source: recolorado
- Ownership: Individual
- Exclusions: Seller's personal property
This listing courtesy of Marcelle Partridge , Coldwell Banker Realty-Boulder
Monthly Payment
- Principal & Interest $
- Property Taxes $
- Home Insurance $
- VA Funding Fee $

 New - 1 day ago