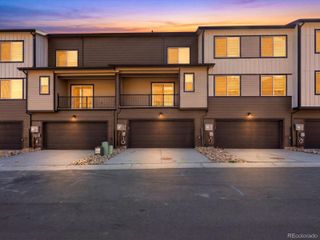
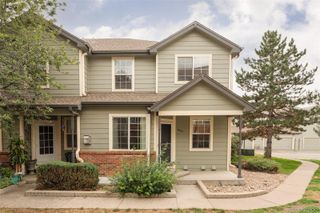
1024 S Alkire Street, Lakewood, CO 80228
- 4 beds |
- 3 baths |
- 1,610 sqft
 Town Home
  Built in 1973
  1,307sqft lot
 2 car garage
  $310/sqft
  Listed 2 days ago
Property Description
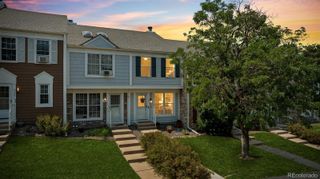
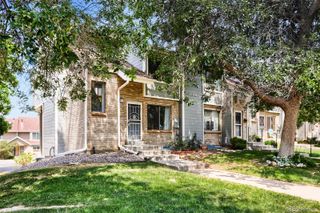

This updated townhome is in a very desirable location in west Lakewood! Beautiful hardwood throughout the entire main and upper floor was installed 2 years ago! Enjoy the large, light and bright kitchen with a beautiful backsplash, great views to the east and a new treks deck just out the back door. Stainless steel refrigerator is years old, dishwasher and microwave are 3 year old! Half bath is conveniently located between the kitchen and large living room. The large dining area flows from the kitchen and has plenty of room for large gatherings and holiday meals! Upstairs you will find the primary bedroom with lots of space and a private primary bathroom, walk-in closet and it has it's own balcony! There is a full bath in the hall located near the two additional bedrooms! The basement has a huge family room and another bonus room that could be used as an additional bedroom, craft room or whatever you can imagine! The furnace and hot water heater are 1 year old and the HOA replaced the roof in 2020. Enjoy the luxury of walking just up the street to Green Mountain HIKING TRAILS, & the convenience of just a 15 min drive to Downtown Denver. The best of all worlds awaits with this centrally located, beautiful townhouse! Ask About The Lender Incentive On This Home Worth Up To $12,060 When Using Our Preferred Lender!
- Listing Status:
- Active
- Data Last Updated:
- August 20, 2026 at 2:21PM
- Listing Office:
- eXp Realty, LLC : 888-440-2724
- Listing Agent:
- Carolyn Tracy : 720-495-9229
- MLS ID:
- 6555841

- General: Balcony
- Style: Contemporary
- Other Structures: Front PorchDeckCovered
- Parking: Parking spaces: 2
- Roofing: Composition
- General: Two
- Road/Access: Public
- HOA Amenities: SewerTrashWater405.0Monthly
- Originating MLS: recolorado
- School District: Jefferson County R-1
- County: Jefferson
- Zoning: SECTION 18 TOWNSHIP 04 RANGE 69 SUBDIVISIONCD 108000 SUBDIVISIONNAME CAMPBELL GREEN MOUNTAIN TOWNHOUSES BLOCK 008 LOT 0115 TRACT108720
- Utilities: Electricity ConnectedNatural Gas Connected110V220 Volts
- Water: Public
- Sewer: Public Sewer
- Source: recolorado
- Ownership: Individual
- Exclusions: Seller`s personal propertyWasherDryerfreezer in basement
This listing courtesy of Carolyn Tracy , eXp Realty, LLC
Monthly Payment
- Principal & Interest $
- Property Taxes $
- Home Insurance $
- VA Funding Fee $

 New - 1 day ago