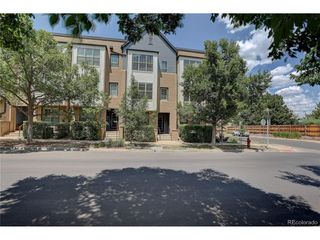
3145 W Bates Ave, Denver, CO 80236
- 4 beds |
- 4 baths |
- 1,851 sqft
 Town Home
  Built in 2026
  —— sqft lot
  2 car garage
  $268/sqft
  Listed 20 days ago
Property Description
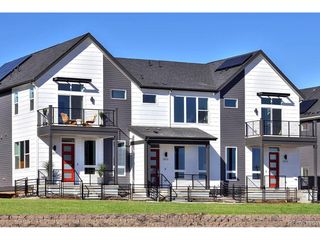
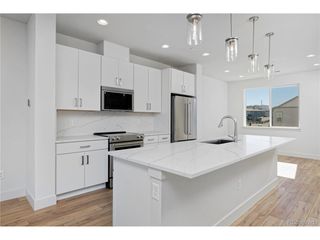
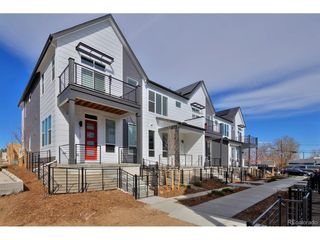
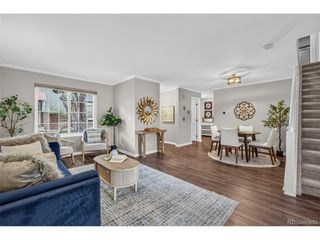
Welcome to the Surge Plan in the vibrant Loretto Heights community! This brand-new, solar-powered home offers 4 bedrooms, 1,851 square feet of thoughtfully designed living space, and an attached 2-car garage. The spacious and functional floor plan provides plenty of room for everyday living, working from home, or hosting friends and family. Built by Thrive Home Builders, the most energy-efficient homebuilder in the country, this home was designed to provide greater comfort, long-term efficiency, and lower monthly utility bills. Buyers will receive $15,000 in seller concessions when utilizing the builder's preferred lender, which may be applied toward eligible closing costs or an interest-rate buydown. Conveniently located approximately 10 minutes from Downtown Denver, 15 minutes from Red Rocks, 20 minutes from the Denver Tech Center, and just an hour from the mountains. Enjoy brand-new, energy-efficient living in one of Southwest Denver's most exciting growing communities.
- Listing Status:
- Active
- Data Last Updated:
- August 20, 2026 at 2:23PM
- Listing Office:
- West and Main Homes Inc : cerrone.scott@gmail.com,303-437-3013
- Listing Agent:
- Scott Cerrone : 303-437-3013
- Contact:
- cerrone.scott@gmail.com,303-437-3013
- MLS ID:
- 7246270

- General: Balcony
- Style: Contemporary
- Other Structures: DeckPatio
- Parking: Attached
- Roofing: Composition
- General: FrameCompositionOtherThree Or More
- HOA Amenities: Snow Removal250.0Quarterly
- Originating MLS: ires
- School District: Denver District 1
- County: Denver
- Fencing: Partial
- Utilities: Electricity Available
- Water: City
- Sewer: Public Sewer
- Source: ires
- Exclusions: N/A
This listing courtesy of Scott Cerrone , West and Main Homes Inc
Monthly Payment
- Principal & Interest $
- Property Taxes $
- Home Insurance $
- VA Funding Fee $

 New - 1 day ago