3155 E 104th Ave 11D, Denver, CO 80233
- 2 beds |
- 3 baths |
- 1,770 sqft
 Condominium
  Built in 2017
  871sqft lot
 2 car garage
  $226/sqft
  Listed 1 month ago
Property Description
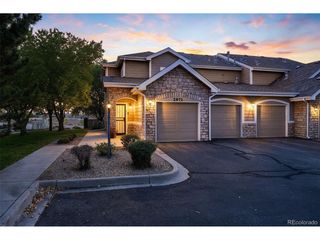
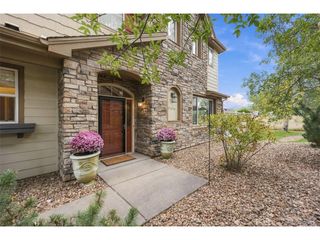
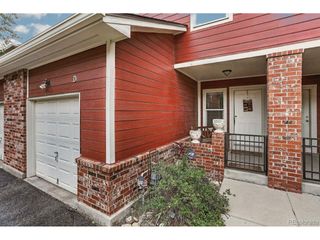
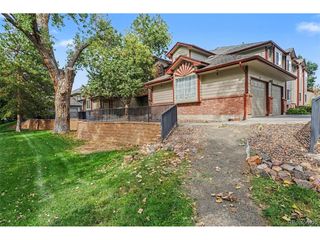
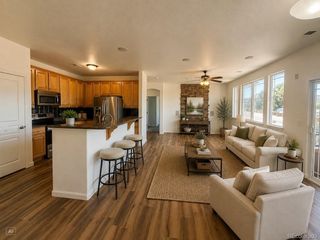
Turnkey, low-maintenance living with room to spread out and an incredibly convenient Thornton location! This amazing condo offers a functional multi-level layout, abundant natural light, and outdoor space on multiple levels. Upstairs, you'll find two spacious bedrooms, each with its own private bathroom and large walk-in closet, creating an ideal setup for privacy, guests, or roommates. The east-facing bedroom features a separate shower, an oversized walk-in closet, and a private balcony, the perfect spot to enjoy your morning coffee. The upstairs laundry adds everyday convenience, and the washer and dryer are included. The main level is made for gathering, with an open, light filled kitchen flowing into the living and dining areas. An electric fireplace anchors the room, while another balcony extends the living space outdoors with room for a grill and additional seating. On the entry level, you'll find additional storage, a convenient mudroom area, the mechanical room, and direct access to the attached two car garage. Best of all, the HOA takes care of the exterior, making this an easy lock and leave option. Location adds even more value. The Thornton Crossroads RTD N Line station is approximately 0.5 miles away, offering convenient rail access toward Denver Union Station and connections to DIA. Step outside and connect to the nearby trail system leading toward Margaret Carpenter Park, or enjoy shopping, restaurants, groceries, and coffee just across the street. With easy access to I 25 and Highway 76, commuting throughout the Denver Metro area is convenient. Two car garage, two private bedroom suites, multiple balconies, trail access, and nearby transit make this townhome ready for its next owner!
- Listing Status:
- Active
- Data Last Updated:
- October 5, 2026 at 5:23AM
- Listing Office:
- Keller Williams Realty Downtown LLC : a10cohomes@gmail.com,720-936-6927
- Listing Agent:
- Rebecca Atencio : 720-936-6927
- Contact:
- a10cohomes@gmail.com,720-936-6927
- MLS ID:
- 7086859

- General: Balcony
- Other Structures: Patio
- Parking: Attached
- Roofing: Composition
- General: FrameStuccoThree Or More
- HOA Amenities: PlaygroundTrashSnow RemovalExterior MaintenanceWaterSewer325.0Monthly
- Originating MLS: ires
- School District: Adams CO. Dist 12
- County: Adams
- Utilities: Electricity Available
- Water: Public
- Sewer: Public Sewer
- Source: ires
- Exclusions: Seller's Personal Property and Staging Items
This listing courtesy of Rebecca Atencio , Keller Williams Realty Downtown LLC
Monthly Payment
- Principal & Interest $
- Property Taxes $
- Home Insurance $
- VA Funding Fee $

 New - 3 days ago