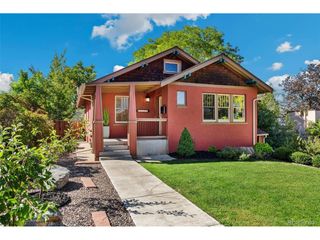
3162 W Denver Pl, Denver, CO 80211
- 4 beds |
- 3 baths |
- 1,994 sqft
 Single-Family Home
  Built in 1918
  6,098sqft lot
 2 car garage
  $426/sqft
  Listed 2 days ago
Property Description
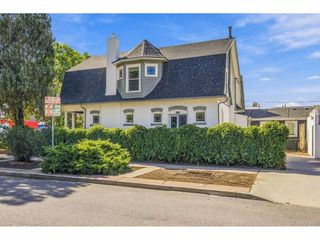
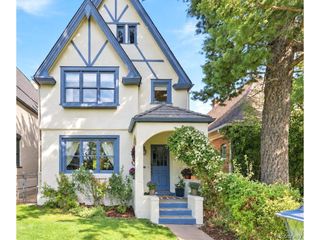
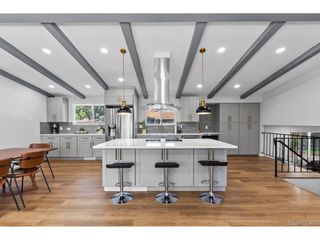
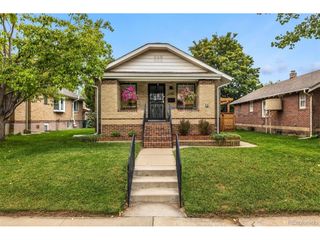
Perfectly situated between several of Northwest Denver's most vibrant destinations, including Highlands Square and Tennyson Street, this quintessential bungalow features thoughtful eco-friendly updates and vintage charm inside and out. New *owned (aka free!) solar means guilt-free Central AC without the worry of rising energy costs. The outdoor spaces are truly special. Outdoor living is easy and enjoyable with plenty of space for gardening and play, plus a giant covered patio for dining outside, hosting outdoor movies or catching the big game. Up front, the covered porch is made for watching the seasons change, chatting with neighbors, and setting up a porch swing or lounge chairs. The kitchen is in surprisingly spacious and overlooks the backyard. You'll find an actual pantry, plenty of cabinets and counter space, and a breakfast nook, plus newer stainless appliances and timeless natural finishes. With living space on both floors, you can curl up with a book by the fireplace while snow falls outside the front picture window, even with movie night turned up downstairs. You will not want to leave, but if you do, you'll find some of Denver's most loved main streets down the street with endless restaurant options, cafes, music venues, festivals, plus multiple parks complete with lakes, libraries and recreation. The location provides easy access to downtown as well as quick hop on the highway to hit the slopes or trails. This is the one.
- Listing Status:
- Active
- Data Last Updated:
- October 5, 2026 at 1:22AM
- Listing Office:
- West and Main Homes Inc : anna@annacolorado.com,720-341-8430
- Listing Agent:
- Anna Domenico : 720-341-8430
- Contact:
- anna@annacolorado.com,720-341-8430
- MLS ID:
- 7181284

- Style: Cottage
- Other Structures: DeckPatio
- Parking: Detached
- Roofing: Fiberglass
- General: BrickOne
- Originating MLS: ires
- School District: Denver District 1
- County: Denver
- Zoning: U-SU-B1
- Fencing: Fenced
- Utilities: Natural Gas Available
- Water: Public
- Sewer: Public Sewer
- Source: ires
- Exclusions: Seller's personal propertyStaging Items including curtains & wall art
This listing courtesy of Anna Domenico , West and Main Homes Inc
Monthly Payment
- Principal & Interest $
- Property Taxes $
- Home Insurance $
- VA Funding Fee $

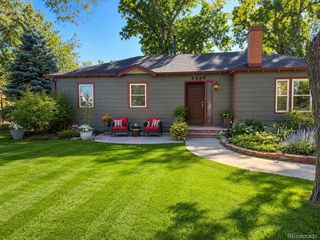
 New - 1 day ago