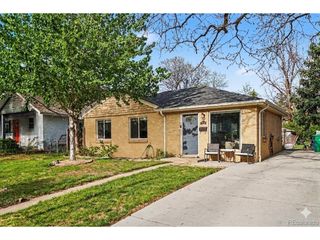
3201 S Glencoe St, Denver, CO 80222
- 4 beds |
- 2 baths |
- 1,309 sqft
 Single-Family Home
  Built in 1953
  7,841sqft lot
 2 car garage
  $497/sqft
  Listed 3 days ago
Property Description
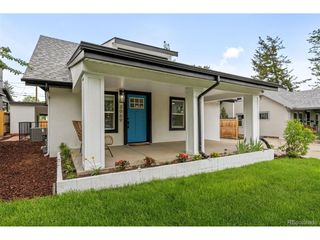
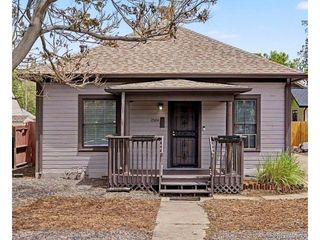
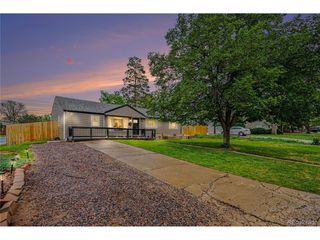
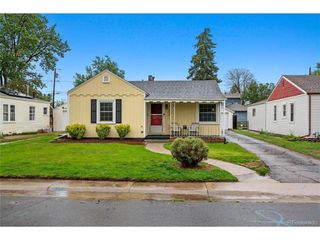
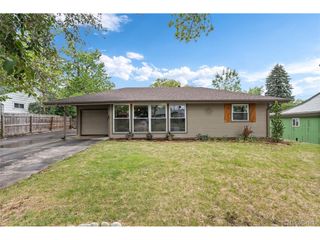
Charming ranch-style living meets modern updates in Denver's inviting and vibrant University Hills neighborhood. Sunlight floods the bright, open interior, highlighting beautiful hardwood floors and a seamless flow between living spaces. At the heart of the home, the remodeled kitchen combines stylish finishes with functional design-perfect for everyday life or entertaining. Outside, new siding and mature landscaping enhance the home's curb appeal, while a spacious backyard invites relaxing evenings, gardening, or gatherings with friends and family. A two-car garage adds convenience and extra storage. Just steps from Mamie D. Eisenhower Park, residents enjoy tree-lined streets, classic mid-century homes, and a true neighborhood spirit. Daily errands are effortless along Colorado Boulevard, with shops, restaurants, and entertainment minutes away, plus easy access to downtown Denver and surrounding areas. This home is a rare chance to enjoy character, comfort, and community in one of Denver's most engaging and distinctive neighborhoods.
- Listing Status:
- Active
- Data Last Updated:
- May 25, 2026 at 4:21AM
- Listing Office:
- 8z Real Estate : stephen@8z.com,970-769-7048
- Listing Agent:
- Stephen Berg : 970-769-7048
- MLS ID:
- 1913605

- Style: Contemporary
- Other Structures: Patio
- Parking: Detached
- Roofing: Fiberglass
- General: FrameOne
- Originating MLS: ires
- School District: Denver District 1
- County: Denver
- Zoning: S-SU-D
- Fencing: Fenced
- Water: City
- Sewer: Public Sewer
- Source: ires
- Exclusions: Seller`s Personal Property and Staging Items.
This listing courtesy of Stephen Berg , 8z Real Estate
Monthly Payment
- Principal & Interest $
- Property Taxes $
- Home Insurance $
- VA Funding Fee $

 New - 1 day ago