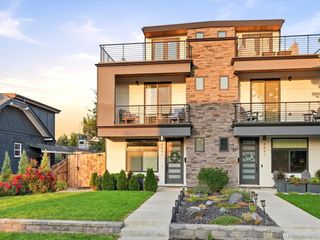
3227 W 21st Ave, Denver, CO 80211
- 4 beds |
- 4 baths |
- 3,137 sqft
 Duplex
  Built in 2026
  3,920sqft lot
 2 car garage
  $438/sqft
  Listed 8 days ago
Property Description
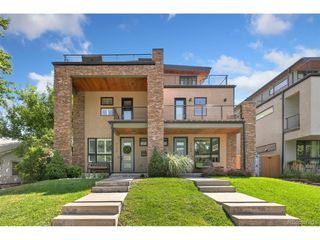
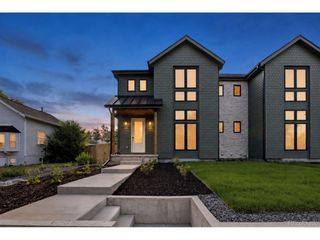
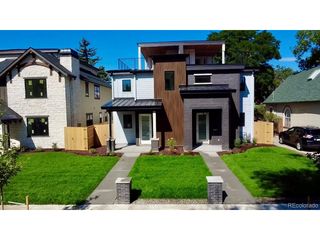
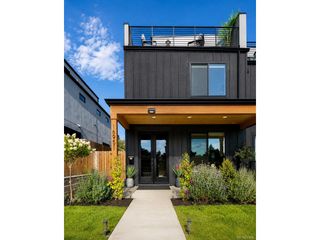
Experience elevated urban living in this stunning new-construction half-duplex, thoughtfully designed to blend timeless neighborhood character with sophisticated modern style, comfort, and functionality. Located within a historic district, the home's exterior was carefully crafted to complement the architectural charm of the surrounding neighborhood while offering all the advantages of contemporary new construction. This spacious 4-bedroom, 4-bath residence features an open-concept main level filled with natural light, creating an inviting setting for both everyday living and effortless entertaining. A versatile main-floor study offers flexibility as a home office or additional bedroom. The luxurious primary suite provides a private retreat, complete with two walk-in closets and a spa-inspired bathroom featuring designer finishes and a serene, sophisticated atmosphere. On the third floor, a versatile loft with a wet bar opens to an exceptional south-facing rooftop deck with sweeping mountain views. This elevated outdoor retreat is perfect for entertaining, enjoying morning coffee, or taking in spectacular Colorado sunsets in your future hot tub! Make sure to check out the crawl space with tons of extra storage. Outdoor living continues in the spacious, private backyard, ideal for gatherings, play, or simply enjoying Colorado's beautiful weather. An oversized two-car garage provides ample space for vehicles, storage, and all your outdoor gear. Ideally situated just down the street from Hallack Park and only a few blocks from Sloan's Lake, this exceptional home offers easy access to outdoor recreation, popular restaurants, neighborhood cafes, and boutique shopping. Blending historic neighborhood charm with refined modern living, this exceptional residence offers an unparalleled combination of luxury, comfort, and convenience in one of Denver's most desirable neighborhoods.
- Listing Status:
- Active
- Data Last Updated:
- August 20, 2026 at 12:24PM
- Listing Office:
- MODUS Real Estate : kris@krisberton.com,303-520-5144
- Listing Agent:
- Kris Berton : 303-520-5144
- Contact:
- kris@krisberton.com,303-520-5144
- MLS ID:
- 7955952

- General: Oversized Garage
- Style: Contemporary
- Other Structures: Patio
- Parking: Detached
- Roofing: Rubber
- General: FrameBrickCompositionConcreteThree Or More
- Originating MLS: ires
- School District: Denver District 1
- County: Denver
- Zoning: U-SU-C1
- View: Mountain(s)
- Fencing: Partial
- Utilities: Natural Gas AvailableElectricity Available
- Water: City
- Sewer: Public Sewer
- Source: ires
- Exclusions: Seller's Personal Property and Staging Items
This listing courtesy of Kris Berton , MODUS Real Estate
Monthly Payment
- Principal & Interest $
- Property Taxes $
- Home Insurance $
- VA Funding Fee $

 New - 1 day ago