3267 Quitman St, Denver, CO 80212
- 2 beds |
- 1 bath |
- 1,863 sqft
 Single-Family Home
  Built in 1911
  6,534sqft lot
 2 car garage
  $403/sqft
  Listed 11 days ago
Property Description
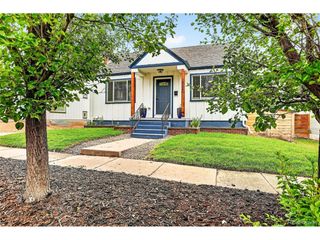
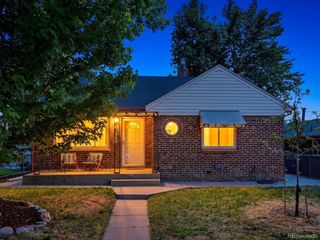
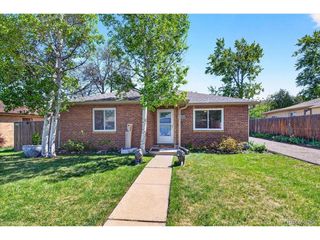
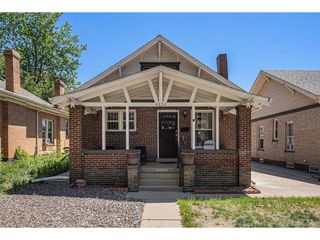
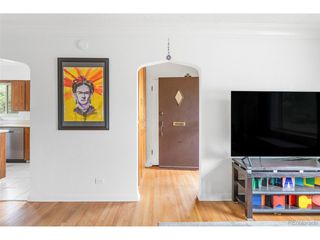
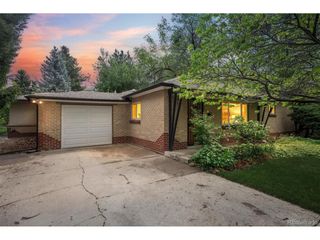
This classic West Highlands home is filled with character, charm, and endless opportunity in one of Denver's most sought-after neighborhoods. Ideally located just minutes from Sloan's Lake Park, beloved local restaurants, coffee shops, and boutiques, this charming brick home offers an unbeatable combination of location, space, and potential. Inside, you'll find two spacious bedrooms, a welcoming living room that flows seamlessly into the elegant dining room, and an open kitchen with an additional sun-filled dining area perfect for everyday living and entertaining alike. Unique bonus spaces throughout the home provide flexibility for a home office, creative studio, reading nook, or additional lounge areas. The upper level offers a private retreat, featuring a bedroom and loft-style living area full of charm and versatility. Additional highlights include tall ceilings, an unfinished basement ideal for storage, and a convenient main-level mud room/laundry area with easy access to the oversized 2-car garage with attached workshop/storage space. Outside, enjoy the inviting, covered front porch, expansive fenced yard, and oversized lot with endless possibilities for entertaining or relaxing outdoors. Whether you envision moving right in, updating over time, or creating your dream home, this special property offers timeless character and exceptional potential in the heart of West Highlands.
- Listing Status:
- Pending
- Data Last Updated:
- May 25, 2026 at 6:24PM
- Listing Office:
- RE/MAX Professionals : SHELLAVERY@YAHOO.COM,303-999-5567
- Listing Agent:
- Shell Avery : 303-999-5567
- MLS ID:
- 4191363

- General: Eat-in KitchenBay or Bow Window
- Rooms: Loft
- Appliances: RefrigeratorWasherDryerFire Alarm
- Heating: Forced Air
- Fireplace: Family RoomOne
- Disability Feature: Level Lot
- Style: Cottage
- Other Structures: DeckPatio
- Parking: Detached
- Roofing: Composition
- General: BrickTwo
- Originating MLS: ires
- School District: Denver District 1
- County: Denver
- Zoning: U-SU-B
- Fencing: Fenced
- Utilities: Natural Gas AvailableElectricity AvailableCable Available
- Water: City
- Sewer: Public Sewer
- Source: ires
- Exclusions: None
This listing courtesy of Shell Avery , RE/MAX Professionals
Monthly Payment
- Principal & Interest $
- Property Taxes $
- Home Insurance $
- VA Funding Fee $

 New - 3 days ago