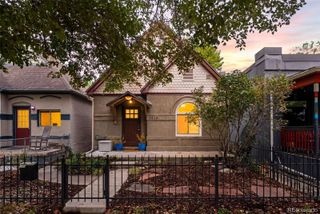
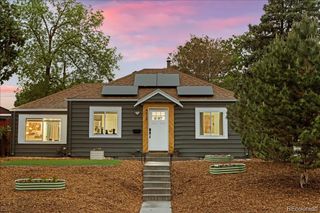
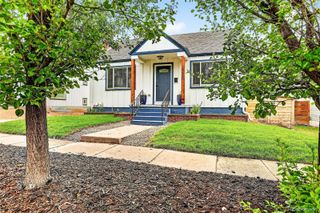
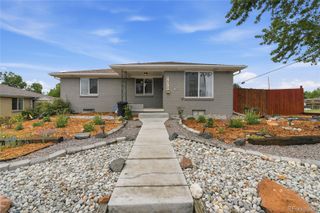
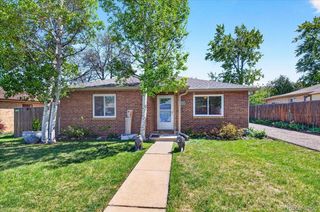
4208 Decatur Street, Denver, CO 80211
- 3 beds |
- 2 baths |
- 1,501 sqft
 Single-Family Home
  Built in 1946
  6,098sqft lot
 2 car garage
  $483/sqft
  Listed 3 days ago
Property Description
Amazing opportunity in Sunnyside! Classic charm meets modern updates with this three bed, two bath ranch home. The main level features an open layout with an abundance of natural light. The inviting entry flows into the spacious living room and dining room. The kitchen features stainless steel appliances with gas range, new quartz countertops, subway tile backsplash and new sink. Rounding out the main level are two bedrooms and full bathroom. Enjoy newly refinished hardwood floors throughout the main level. The fully finished basement is multi-functional and offers an additional recreation room/family room, home office, third bedroom, a laundry room (washer/dryer included) with an abundance of storage and 3/4 bathroom. The expansive covered patio is the ideal place to entertain year-round and green thumbs will enjoy the mature trees, landscaping and planter box. Park all toys and vehicles in the oversized 2.5 car garage that offers amazing storage and has room for a workshop. Another bonus, an additional off-street parking spot is adjacent to the garage and allows space for a third vehicle. Consistently ranked as one of the top neighborhoods to live in Denver, Sunnyside offers prime walkability and multiple culinary hot spots like The Wolf’s Tailor, Bacon Social House, and Diebolt Brewing Company. With quiet tree-lined streets and a perfect blend of historic homes along side newer modern dwellings, it's easy to see why Sunnyside is a magnet for residents. Enjoy easy access to downtown Denver, nearby parks, and light rail on 41st & Fox. Bordered by I-70 and I-25, it offers residents a convenient launching point for the mountains, DIA, and the rest of the Denver metro. Reach out to schedule your private showing today!
- Listing Status:
- Active
- Data Last Updated:
- May 25, 2026 at 4:20AM
- Listing Office:
- The Agency - Denver : 720-830-4282
- Listing Agent:
- Maritt Bird : 303-579-1420
- MLS ID:
- 2443614

- General: Private YardRain Gutters
- Style: Bungalow
- Other Structures: Front PorchPatioCovered
- Parking: ConcreteOversizedParking spaces: 2
- Roofing: Composition
- Windows: Double Pane Windows
- General: One
- Road/Access: Public
- Originating MLS: recolorado
- School District: Denver 1
- County: Denver
- Zoning: U-SU-C1L 13 & S 18 1/2FT OF L 12 & N 3 3/4FT OF L 14 BLK 9BOULEVARD HEIGHTS 2ND FLG2204-09-008
- Fencing: Full
- Utilities: Electricity AvailableNatural Gas Connected110V
- Water: Public
- Sewer: Public Sewer
- Source: recolorado
- Ownership: Individual
- Exclusions: Sellers Personal Property
This listing courtesy of Maritt Bird , The Agency - Denver
Monthly Payment
- Principal & Interest $
- Property Taxes $
- Home Insurance $
- VA Funding Fee $

 New - 2 days ago