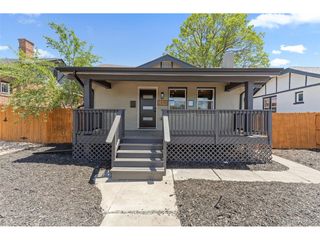
3525 N Williams St, Denver, CO 80205
- 3 beds |
- 3 baths |
- 1,800 sqft
 Single-Family Home
  Built in 1892
  3,049sqft lot
 —— car garage
  $403/sqft
  Listed 3 days ago
Property Description
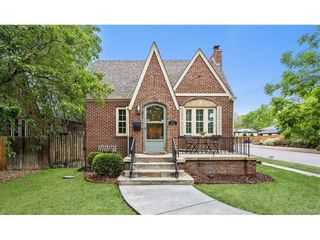
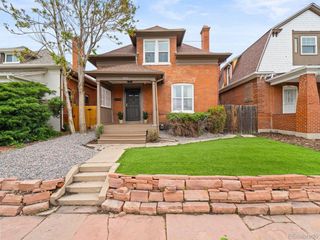
Beautiful two story in the heart of the popular Cole neighborhood! A recent remodel has added square footage with a beautiful primary suite. The main floor has lovely hardwood floors in the living room and dining area, a large bedroom and a full bath, and great laundry/mudroom area. The open kitchen offers ample cabinets, stainless appliances including gas stove, recessed lighting, and allows for easy flow to dining/living room for family/friend time or entertaining. Upstairs you'll find a new primary suite with a wall of closet space and new balcony. The primary bath is absolutely stunning! A second bedroom and bath are also found on the second floor, and finished attic space offers a fun loft for exercise, playroom, TV room - whatever you desire! You'll find a great patio and garden beds in the backyard, as well as a large storage shed for all of your toys and lawn equipment. AC and electric and plumbing updates. Walk to Whittier cafe, River and Roads coffee, Brixton and the Yacht Club, and everything that RiNo has to offer! Close to City Park and downtown. Walk to local coffee shops, restaurants and schools; bike to countless popular attractions! Half mile to the A line train, and close to highway with convenient access to mountains and airport. Buyer/buyers agent to verify square footage and all information that is important to them.
- Listing Status:
- Pending
- Data Last Updated:
- May 25, 2026 at 3:23AM
- Listing Office:
- Compass - Denver : lisa.santos@compass.com,720-933-3377
- Listing Agent:
- Lisa Santos : 720-933-3377
- MLS ID:
- 3121760

- Appliances: DishwasherRefrigeratorWasherDryer
- Heating: Forced Air
- Disability Feature: Level Lot
- General: Balcony
- Style: Victorian
- Other Structures: Patio
- Parking: None
- Roofing: Other
- General: BrickStuccoTwo
- Originating MLS: ires
- School District: Denver District 1
- County: Denver
- Zoning: U-SU-A1
- Sewer: Public Sewer
- Source: ires
- Exclusions: staging items
This listing courtesy of Lisa Santos , Compass - Denver
Monthly Payment
- Principal & Interest $
- Property Taxes $
- Home Insurance $
- VA Funding Fee $

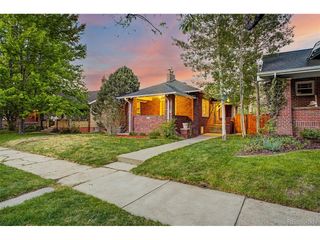
 New - 2 days ago