3293 S Oneida Way, Denver, CO 80224
- 4 beds |
- 3 baths |
- 3,076 sqft
 Single-Family Home
  Built in 1967
  10,019sqft lot
 2 car garage
  $268/sqft
  Listed 4 days ago
Property Description
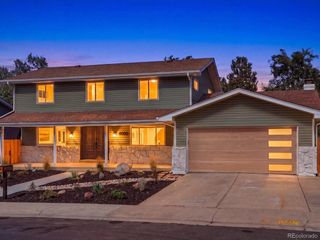
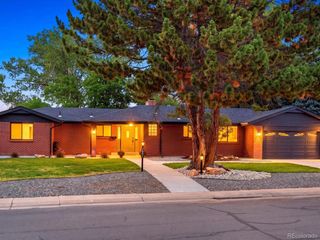
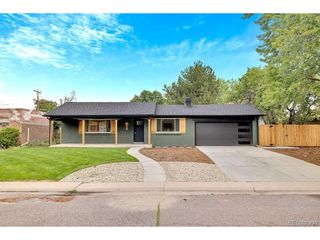
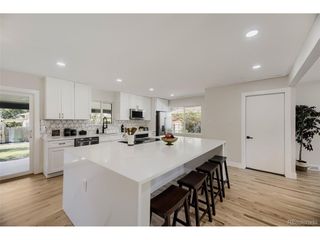
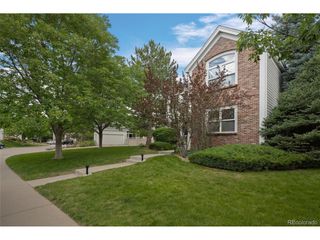
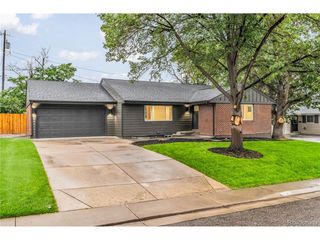
Beautifully maintained mult-level offering over 3,076 square feet of spacious and comfortable living. Featuring 4 bedroom, 3 baths, which combines comfort, character, and an open and inviting floor plan designed for both everyday living and entertaining. Step inside to vaulted ceiling and bright open living space with generously sized rooms throughout. The home features a formal living room and dining room, a comfortable family room and an additional bonus space ideal for a home office, game room, fitness area, or whatever best suits your lifestyle. One will appreciate the beautifully manicured yard and beautiful curb appeal. This setting reflects the Pride of Ownership that existed in this home with the same owner of 42 years. Centralized location. Within 1 mile to Kings Soopers, Starbucks, restaurants, public transportation, and other everyday conveniences. Come see today. This type of home does not come available very often.
- Listing Status:
- Active
- Data Last Updated:
- August 25, 2026 at 7:22AM
- Listing Office:
- E. Roth and Co. LLC : gene@realestate4denver.com,303-777-1212
- Listing Agent:
- Eugene Roth : 303-777-1212
- Contact:
- gene@realestate4denver.com,303-777-1212
- MLS ID:
- 2284871

- General: Sprinkler System
- Parking: Attached
- Roofing: Composition
- Windows: Window Coverings
- General: BrickWood SidingTri-Level
- Road/Access: Security Gate
- Originating MLS: ires
- School District: Denver District 1
- County: Denver
- Zoning: S-SU-F
- Fencing: Fenced
- Utilities: Electricity AvailableCable Available
- Water: City
- Sewer: Public Sewer
- Source: ires
- Exclusions: None
This listing courtesy of Eugene Roth , E. Roth and Co. LLC
Monthly Payment
- Principal & Interest $
- Property Taxes $
- Home Insurance $
- VA Funding Fee $