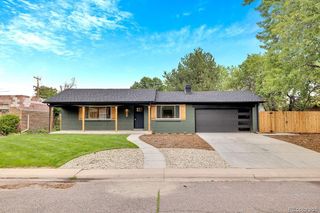
4000 S Spruce Street, Denver, CO 80237
- 5 beds |
- 4 baths |
- 3,226 sqft
 Single-Family Home
  Built in 1968
  8,276sqft lot
 2 car garage
  $294/sqft
  Listed 4 days ago
Property Description
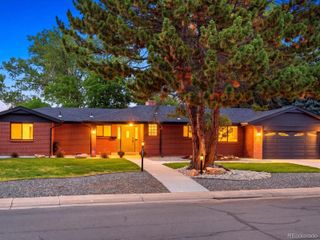
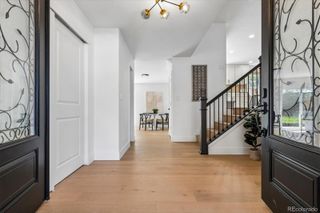
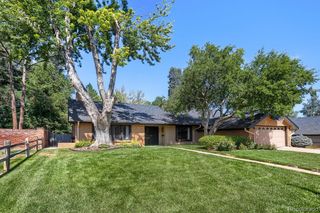
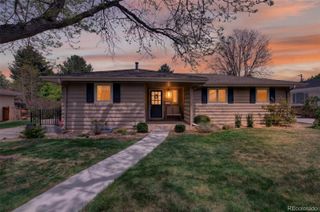
This is the one you’ve been waiting for. Fully remodeled with designer finishes, a showpiece kitchen, luxury primary suite, dedicated home office and one of the most unique backyards in the neighborhood, 4000 S Spruce blends elevated design with the space to actually live. This South Denver home is truly move-in ready. The remodeled kitchen centers around an oversized island with quartz countertops and backsplash, abundant cabinetry, a built-in pantry integrated into the cabinetry and an exterior-vented range hood. Vaulted ceilings, exposed wood beams and a brick fireplace bring warmth and character to the adjoining living space, while custom built-ins elevate the dedicated home office. Upstairs, retreat to a stunning primary suite complete with a spacious walk-in closet and five-piece bath featuring a freestanding soaking tub, oversized walk-in shower, double vanity and designer finishes. An upstairs laundry area with both washer and dryer adds everyday convenience right where you need it. The finished basement offers flexible living space ideal for a home gym, media room, playroom or guests. Outside, the two-tier backyard is built to impress with a covered patio, large lawn, mature trees and private putting green—perfect for entertaining or unwinding at home. A long driveway offers generous additional parking with room to accommodate an RV, boat or other recreational vehicles. A refreshed exterior and new 2-car attached garage complete this thoughtfully reimagined South Denver home.
- Listing Status:
- Active
- Data Last Updated:
- August 25, 2026 at 7:20AM
- Listing Office:
- Real Broker, LLC DBA Real : 720-807-2890
- Listing Agent:
- Amayrani Munoz Lopez : 720-290-5206
- MLS ID:
- 8522734

- General: Private YardRain Gutters
- Style: Traditional
- Other Structures: RooftopFront PorchPatioCovered
- Parking: ConcreteParking spaces: 6
- Roofing: Composition
- Windows: Bay Window(s)Egress Windows
- General: Two
- Road/Access: Public
- Originating MLS: recolorado
- School District: Denver 1
- County: Denver
- Zoning: S-SU-DL 2 BLK 6 PARK VISTA FLG NO 17043-02-002
- Fencing: Full
- Utilities: Cable AvailableElectricity AvailableElectricity ConnectedInternet Access (Wired)Natural Gas AvailableNatural Gas ConnectedPhone Available110V220 VoltsSingle Phase
- Water: Public
- Sewer: Public Sewer
- Source: recolorado
- Ownership: Corporation/Trust
- Exclusions: Staging itemssellers personal property
This listing courtesy of Amayrani Munoz Lopez , Real Broker, LLC DBA Real
Monthly Payment
- Principal & Interest $
- Property Taxes $
- Home Insurance $
- VA Funding Fee $

 New - 1 day ago