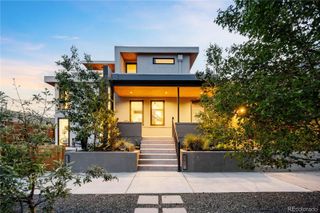
3300 W 19th Avenue, Denver, CO 80204
- 2 beds |
- 3 baths |
- 1,656 sqft
 Town Home
  Built in 2013
  2,614sqft lot
 2 car garage
  $571/sqft
  Listed 2 days ago
Property Description
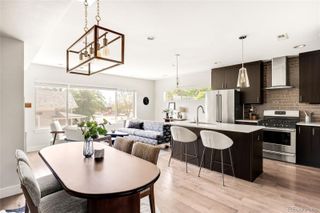
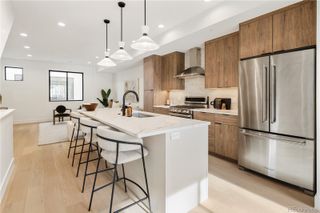
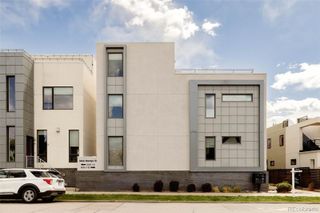
Rarely available and ideally situated, this unique 2-bedroom, 3-bath townhome sits at the highest point in the heart of Sloan's Lake with stunning views, rooftop deck, private front yard, multiple balconies, park-side living, and no HOA. This contemporary home delivers elevated urban living with dramatic city views and a sleek modern design across 1,635 square feet. The main level welcomes you with soaring ceilings, wide-plank flooring, and an open-concept layout framed by oversized windows and covered balcony. A modern fireplace anchors the living area, while natural light pours into the spacious dining space and gathering areas, creating an inviting atmosphere for entertaining or relaxing at home. The chef-inspired kitchen combines style and functionality with quartz countertops, a large island with seating, stainless steel appliances, designer cabinetry, and subway tile backsplash. The seamless connection between the kitchen, dining, and living areas creates effortless everyday living. Upstairs, the primary suite feels like a private retreat with vaulted ceilings, generous proportions, a walk-in closet, spa-style bath with dual vanities and oversized walk-in shower, plus direct access to another wrap around balcony. A secondary bedroom and additional full bath offer flexibility for guests, roommates, or a home office. Convenient upper-level laundry adds everyday ease. One of the home’s standout features is the expansive rooftop deck with panoramic Denver skyline views, ideal for dining al fresco, or enjoying Colorado sunsets. Additional highlights include a wet bar, attached 2-car garage, central air, and multiple outdoor living areas rarely found in urban properties. Located minutes from Sloan’s Lake, downtown Denver, Edgewater Public Market, parks, breweries, restaurants, and major commuter routes, this residence offers the perfect blend of modern comfort, walkability, and city convenience in one of Denver’s most desirable neighborhoods.
- Listing Status:
- Active
- Data Last Updated:
- May 31, 2026 at 6:20AM
- Listing Office:
- Usaj Realty : 720-398-2999
- Listing Agent:
- Kristina Casinelli : 775-230-5642
- MLS ID:
- 9153934

- General: BalconyPrivate Yard
- Style: Contemporary
- Other Structures: RooftopDeck
- Parking: Parking spaces: 5
- Roofing: Rolled/Hot Mop
- General: Three Or More
- Originating MLS: recolorado
- School District: Denver 1
- County: Denver
- Zoning: G-MU-3CHELTENHAM HEIGHTS B9 ELY 54.1 FT WLY 180FT L1 & ELY 54.1FTWLY 180FT N 18FT L22323-09-053
- Water: Public
- Sewer: Public Sewer
- Source: recolorado
- Ownership: Individual
- Exclusions: Staging itemsSellers Personal Property.
This listing courtesy of Kristina Casinelli , Usaj Realty
Monthly Payment
- Principal & Interest $
- Property Taxes $
- Home Insurance $
- VA Funding Fee $

 New - 1 day ago