332 S Leyden Street, Denver, CO 80224
- 3 beds |
- 2 baths |
- 1,660 sqft
 Rental
  Built in 1953
  6,534sqft lot
 2 car garage
  $2/sqft
  Listed 11 days ago
Property Description
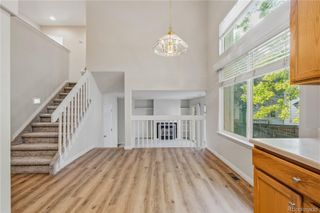
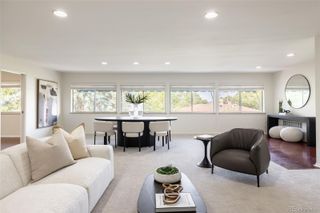
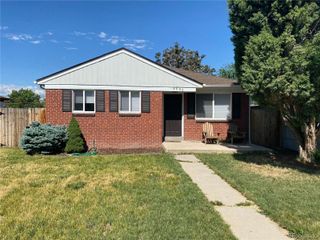
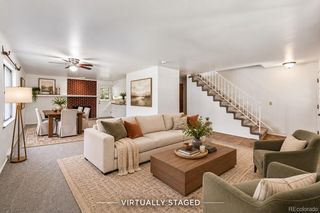
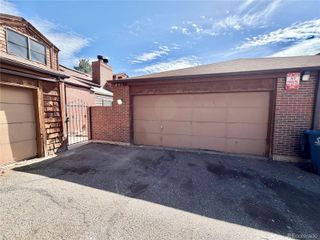
Nestled in the highly sought-after South Hilltop neighborhood, this charming 1953 ranch home offers the perfect blend of location, character, and comfort. Just blocks from Crestmoor Park and minutes from the upscale shopping, dining, and entertainment of Cherry Creek, this home places you in one of Denver’s most desirable locations. Beautifully maintained and move-in ready, this inviting 3-bedroom, 2-bathroom home is filled with warmth and timeless charm. Hardwood floors run throughout the main level, where you’ll find two spacious bedrooms and a classic bathroom featuring a stylish pedestal sink. The nicely appointed kitchen offers great functionality and opens directly to the expansive private backyard that is perfect for entertaining, gardening, or simply relaxing outdoors. Additional updates include a new roof and fresh interior paint throughout, giving the home a clean, updated feel while preserving its original character. The finished basement provides exceptional flexibility with space ideal for a family room, guest suite, home office, exercise room, or additional bedroom. The basement also includes a laundry room and a convenient 3/4 bathroom. Completing the property is a detached 2-car garage and timeless ranch style living designed for comfort and functionality. Whether you’re enjoying nearby parks, top-rated restaurants, or all that nearby Cherry Creek has to offer, you’ll love the lifestyle this home provides. This home is cross listed as for sale and for rent. Don’t miss this incredible opportunity — schedule your private showing today!
- Listing Status:
- Active
- Date Added:
- September 24, 2026
- Data Last Updated:
- October 5, 2026 at 4:06AM
- Listing Office:
- Realty One Group Premier Colorado : buyahomewithshana@gmail.com,720-254-9501
- Listing Agent:
- Shana Stokes :
- Contact:
- buyahomewithshana@gmail.com,720-254-9501
- MLS ID:
- 4651656

- Other Structures: Front Porch
- General: One
- Originating MLS: REcolorado
- School District: Denver 1
- County: Denver
- Source: REcolorado
This listing courtesy of Shana Stokes , Realty One Group Premier Colorado