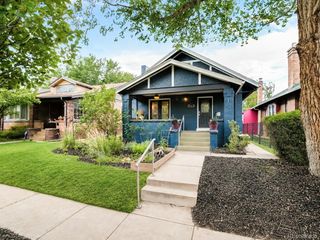
3333 E Florida Ave 108, Denver, CO 80210
- 3 beds |
- 3 baths |
- 2,700 sqft
 Single-Family Home
  Built in 1982
  4,792sqft lot
 2 car garage
  $315/sqft
  Listed 3 months ago
Property Description
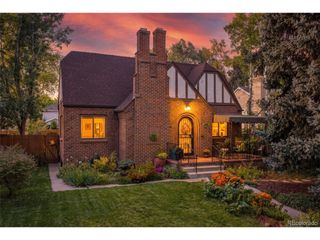
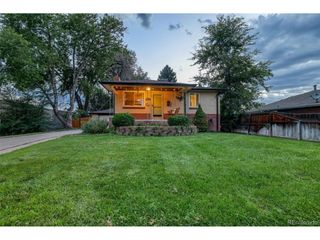
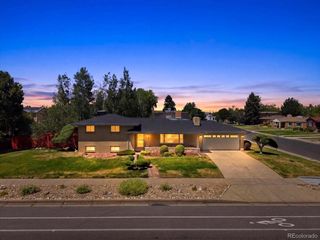
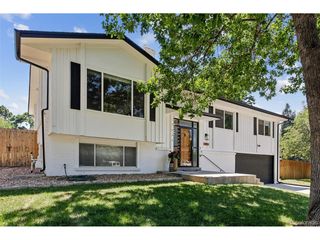
Finally here is this rare opportunity to get a remodeled home in the highly sought after Biscayne subdivision in Cory Merrill. Homes in this small area do not come along often, and this one has been remodeled. Step in and immediately notice the wide open feel with huge vaulted ceilings and tons of natural sunlight in your living room, complete with a wonderful fireplace. The completely remodeled kitchen is right off the living room with fantastic skylights and a door out to your private fenced in yard. On the main level you will also find the primary bedroom, complete with a large walk in closet and an amazing en suite 5 piece bath. Another 3/4 bathroom is also on the main level as well as a large second bedroom also with a walk in closet. Head downstairs to find an immense great room with so much sunlight, you'll forget you're in the basement! Down here you will also find a third bedroom with walk in closet, another 3/4 bathroom and the laundry room. Step outside onto your patio and relax in the xeriscaped yard with stone, pavers, a corner fire pit area and a small grassy area that is actually artificial turf, for a true very low maintenance yard. Add in an oversized 2 car garage that also has handicap accessibility into the home, and you won't need to look any further. Be sure to check the virtual tours and Zillow 3D tour with floor plans and room dimensions! Don't wait, these homes don't come available often, especially remodeled, so come find your new dream home today!
- Listing Status:
- Pending
- Data Last Updated:
- July 27, 2026 at 2:22PM
- Listing Office:
- Dream Solutions Realty, LLC : Dreamsolutionsrealty@gmail.com,720-989-6254
- Listing Agent:
- Seth Walker : 720-989-6254
- MLS ID:
- 8625939

- General: Eat-in KitchenCathedral Ceiling(s)Open FloorplanWalk-In Closet(s)
- Appliances: DishwasherRefrigeratorMicrowaveDisposal
- Basement: Partially Finished
- A/C: Central AirCeiling Fan(s)
- Heating: Forced Air
- Fireplace: Living RoomOne
- Disability Feature: Level Lot
- Eco/Green Feature: Windows
- Style: Patio Home
- Other Structures: Patio
- Parking: Attached
- Roofing: Composition
- General: BrickWood SidingOne
- HOA Amenities: TrashSnow Removal345.0Monthly
- Originating MLS: ires
- School District: Denver District 1
- County: Denver
- Zoning: R-1
- Fencing: Partial
- Utilities: Electricity AvailableCable Available
- Water: City
- Sewer: Public Sewer
- Source: ires
- Exclusions: Sellers personal property
This listing courtesy of Seth Walker , Dream Solutions Realty, LLC
Monthly Payment
- Principal & Interest $
- Property Taxes $
- Home Insurance $
- VA Funding Fee $

 New - 3 days ago