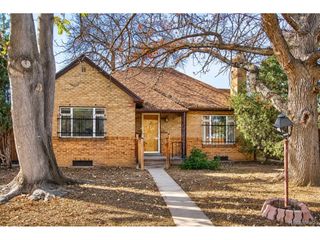
3333 E Florida Ave 12, Denver, CO 80210
- 3 beds |
- 3 baths |
- 2,736 sqft
 Single-Family Home
 Built in 1982
 4,792sqft lot
 2 car garage
 $266/sqft
 Listed 2 hours ago
Property Description
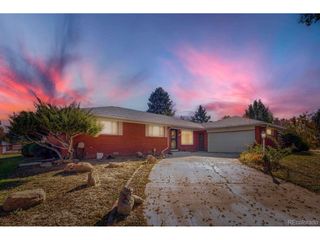
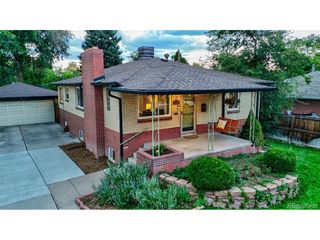
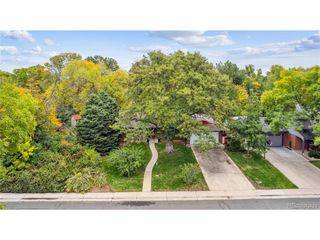
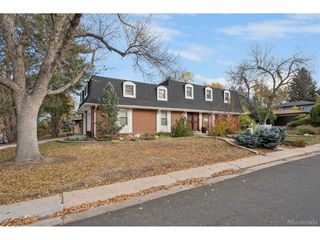
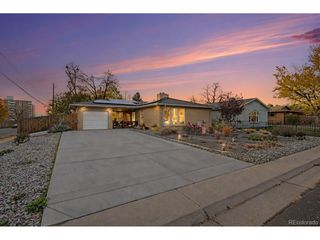
Enjoy main floor living and a lock & leave lifestyle in the highly desirable Biscayne community within Denver's Cory-Merrill neighborhood. Situated on a corner lot bordering the Archdiocese of Denver and its stunning architecture and expansive grounds. Highlighted by the thoughtfully designed neighborhood which maximizes privacy for each house. This inviting home offers over 3,000 finished square feet, three bedrooms, three bathrooms, an office and two versatile bonus rooms for a craft studio, exercise space or storage. The updated gourmet kitchen features quartz countertops, a gas stove and stainless steel appliances, complete with beautiful cabinetry, a breakfast nook and sliding door access to the private deck, bringing style and functionality to everyday meals and entertaining. Natural light fills the spacious living room, where a fireplace creates a cozy, welcoming environment. Two sliding glass doors connect the living space to the outdoors, offering additional access to the private deck. It's an ideal spot for morning coffee, outdoor dining or unwinding at the end of the day. A main floor primary bedroom and laundry room add everyday convenience, while the finished basement provides generous space to spread out, pursue hobbies and welcome guests. With easy access to parks, transportation and Cherry Creek Shopping Center, this home combines low maintenance living, flexible space and a sought-after Denver location.
- Listing Status:
- Active
- Data Last Updated:
- November 19, 2026 at 7:23AM
- Listing Office:
- Compass Colorado, LLC - Boulder : shawn.breslin@compass.com,720-434-4028
- Listing Agent:
- Shawn Breslin : 720-434-4028
- Contact:
- shawn.breslin@compass.com,720-434-4028
- MLS ID:
- 9328612

- Other Structures: DeckPatio
- Parking: Attached
- Roofing: CompositionShingle
- Windows: Skylight(s)Window Coverings
- General: FrameOne
- Road/Access: Security Gate
- HOA Amenities: TrashSnow RemovalExterior Maintenance355.0Monthly
- Originating MLS: ires
- School District: Denver District 1
- County: Denver
- Zoning: R-1
- View: Plains View
- Fencing: Fenced
- Utilities: Electricity AvailableCable Available
- Water: Public
- Sewer: Public Sewer
- Source: ires
- Exclusions: None
This listing courtesy of Shawn Breslin , Compass Colorado, LLC - Boulder
Monthly Payment
- Principal & Interest $
- Property Taxes $
- Home Insurance $
- VA Funding Fee $

 New - 1 day ago