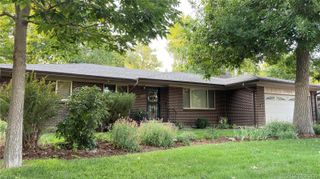
3333 E Florida Avenue 8, Denver, CO 80210
- 3 beds |
- 3 baths |
- 2,313 sqft
 Single-Family Home
  Built in 1984
  4,792sqft lot
 2 car garage
  $352/sqft
  Listed 1 month ago
Property Description
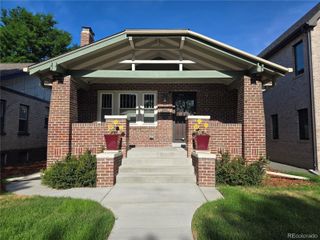
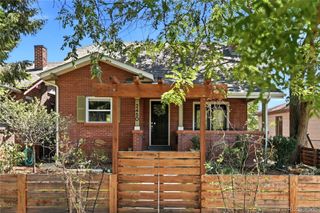
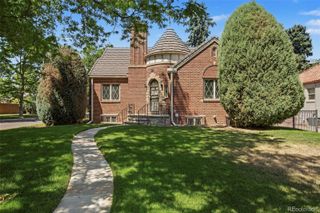
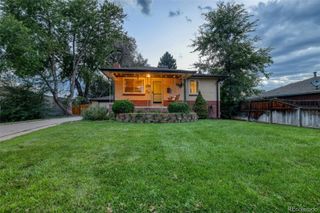
This beautifully updated home features 2 bedrooms and 2 bathrooms on the main level, featuring a walk-in closet in each bedroom, including an updated primary shower with skylight that fills the space with natural light, remodeled kitchen featuring modern finishes, warm wood floors, fresh interior paint throughout, updated lighting, and spacious new deck to enjoy outdoor living, perfect for relaxing or entertaining. An additional skylight brightens the hallway, dining room and living room, while the fireplace creates a warm and inviting gathering space. HOA completed exterior painting for added curb appeal and low-maintenance living. The finished basement offers exceptional flexibility with a private ensuite bedroom featuring a walk-in closet and an egress window, a large family room with egress window, and an unfinished storage/hobby/workshop area that also includes an egress window. Combining thoughtful updates, abundant natural light and a highly desirable location, close to restaurants, shopping, I-25, Cherry Creek and Downtown. This move-in ready home combines stylish updates, comfort and an unbeatable location.
- Listing Status:
- Active
- Data Last Updated:
- July 27, 2026 at 3:22PM
- Listing Office:
- Coldwell Banker Realty 24 : 303-409-1300
- Listing Agent:
- Janice Hovorka : 303-324-4705
- MLS ID:
- 2288832

- General: Private Yard
- Style: Traditional
- Other Structures: Front PorchDeck
- Parking: ConcreteParking spaces: 2
- Roofing: Composition
- Windows: Window Coverings
- General: OneConcrete PerimeterRaised
- Road/Access: Public
- HOA Amenities: ReservesExterior Maintenance w/out RoofMaintenance GroundsRoad MaintenanceSnow RemovalTrash355.0Monthly
- Originating MLS: recolorado
- School District: Denver 1
- County: Denver
- Zoning: R-1BISCAYNE SUB L9 EXC W 2FT & THE W 6.5FT OF L85241-15-196
- Fencing: Full
- Utilities: Cable AvailableElectricity ConnectedNatural Gas Connected
- Water: Public
- Sewer: Public Sewer
- Source: recolorado
- Ownership: Estate
- Exclusions: None
This listing courtesy of Janice Hovorka , Coldwell Banker Realty 24
Monthly Payment
- Principal & Interest $
- Property Taxes $
- Home Insurance $
- VA Funding Fee $

 New - 1 day ago