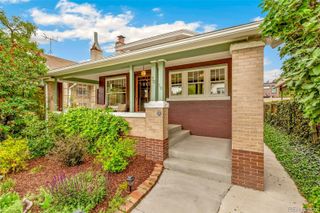
3333 W 33rd Avenue, Denver, CO 80211
- 2 beds |
- 2 baths |
- 1,392 sqft
 Single-Family Home
  Built in 1885
  3,049sqft lot
 —— car garage
  $539/sqft
  Listed 1 day ago
Property Description
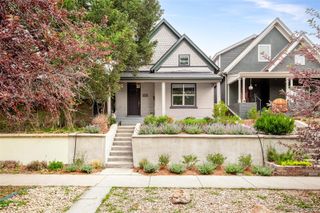
Where timeless charm meets one of Denver’s most coveted pockets—right in the heart of West Highland. This beautifully reimagined Victorian blends historic character with modern livability. Step through the welcoming foyer—perfect for shedding boots after a Colorado adventure—and into a home that feels both refined and inviting. The main level is anchored by a light-filled living room, where a classic bay window creates the ideal area for slow mornings or cozy evenings. Just beyond, the dining space flows effortlessly, setting the stage for easy entertaining. Extra tall ceilings grow this room tremendously, so don’t let the square ftg fool you. Hardwood floors run throughout, adding warmth & continuity, while the thoughtfully updated kitchen delivers both form & function. Surrounded by windows, sunlight will never be an issue while prepping the day’s meals. Newer stainless-steel appliances w/ gas range, generous cabinetry, original built-in pantry nook, and an eat-at peninsula. Also here is laundry room with storage. A spacious main-floor bedroom with private ensuite and deep soaking tub provides flexibility—perfect for guests or single-level living. Upstairs, the primary suite offers a true retreat. Thoughtfully designed with built-ins, a dedicated work-from-home alcove, a walk-in closet, and your own 3/4 bath. It’s a space that balances comfort & utility. Outside, you have an adorable front porch, or out back for the tree-lined fenced yard. Both feel like your own urban sanctuary, complete with garden shed, custom paver patio, plus large deck made for summer weekend parties. With 2 designated alley concrete spaces, parking never an issue. The cellar basement offers practical storage without compromising the home’s charm. And finally… let’s talk about the location—just steps from the vibrant mix of restaurants, coffee shops, and local favorites that define West Highland living. Charming, functional, and effortlessly livable—this is Denver living at its best.
- Listing Status:
- Active
- Data Last Updated:
- May 30, 2026 at 12:21PM
- Listing Office:
- Compass - Denver : 303-536-1786
- Listing Agent:
- Jennifer Apel : 303-570-9690
- MLS ID:
- 2118588

- General: BarbecuePrivate Yard
- Style: Victorian
- Other Structures: Front PorchDeckPatio
- Parking: Parking spaces: 2
- Roofing: Composition
- Windows: Double Pane Windows
- General: Two
- Road/Access: Public
- Originating MLS: recolorado
- School District: Denver 1
- County: Denver
- Zoning: U-SU-AL 37 BLK 54 2ND FLG OF A PORTION OF HIGHLAND PARK2292-22-023
- Fencing: Full
- Water: Public
- Sewer: Public Sewer
- Source: recolorado
- Ownership: Individual
- Exclusions: None
This listing courtesy of Jennifer Apel , Compass - Denver
Monthly Payment
- Principal & Interest $
- Property Taxes $
- Home Insurance $
- VA Funding Fee $

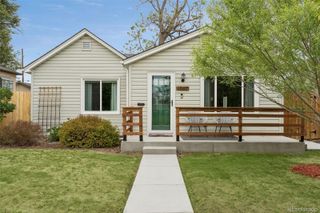
 New - 1 day ago