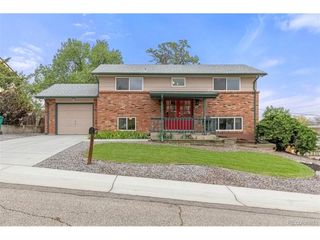
6781 Canosa St, Denver, CO 80221
- 3 beds |
- 3 baths |
- 1,616 sqft
 Single-Family Home
  Built in 2019
  3,049sqft lot
 2 car garage
  $377/sqft
  Listed 2 days ago
Property Description
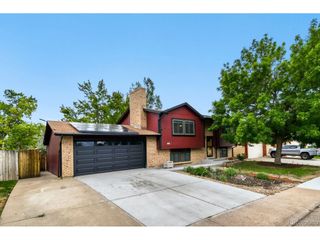
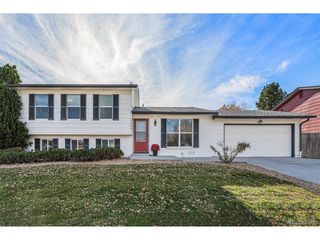
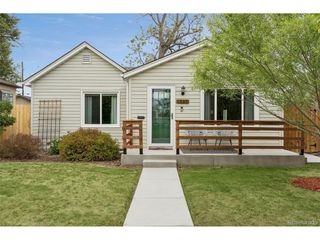
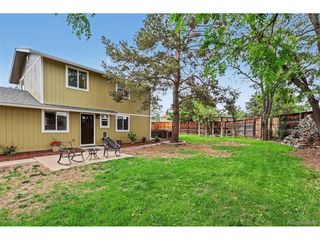
This single family home offers a great value for the area. An impeccably maintained home that truly feels brand new. From the moment you enter, the pride of ownership and thoughtful customization are immediately evident. Why pay more for a new attached property when you can purchase this home built a few years ago that feels brand new? The main level is perfect for entertaining with a wide open floor plan, beautiful kitchen with stainless steel appliances, a generously sized island and a large pantry. Upstairs you will find a spacious primary suite and secondary bedrooms, one of which is perfect for a home office. Outside, custom landscaping frames the property beautifully, offering extra entertaining space and a polished outdoor environment ideal for relaxing and enjoying the evenings. The basement offers endless opportunities to craft the space as you need and ready for you to create your guests' dream home away from home. Pristine in condition and meticulously cared for, this residence offers the rare combination of custom design and modern conveniences. Westminster Station offers an incredible place to reside with miles of trails connecting to Little Dry Creek Trail, an awesome brewery (Bruz Beers), pocket parks and a new dog park just down the street. A truly exceptional opportunity to own a home that looks and lives like new. Call your agent today to setup your private showing!
- Listing Status:
- Active
- Data Last Updated:
- May 30, 2026 at 7:23AM
- Listing Office:
- Real Broker, LLC DBA Real : mikeo@gocorealty.com
- Listing Agent:
- Mike Olson : 303-503-7853
- MLS ID:
- 2131475

- Style: Contemporary
- Other Structures: Patio
- Parking: Attached
- Roofing: Composition
- General: FrameWood SidingTwo
- HOA Amenities: Trail(s)Trash90.0Monthly
- Originating MLS: ires
- School District: Westminster Public Schools
- County: Adams
- Zoning: PUD
- Fencing: Fenced
- Water: City
- Sewer: Public Sewer
- Source: ires
- Exclusions: Seller's personal property (seller is open to selling almost all the furniture if your buyers are interested)
This listing courtesy of Mike Olson , Real Broker, LLC DBA Real
Monthly Payment
- Principal & Interest $
- Property Taxes $
- Home Insurance $
- VA Funding Fee $

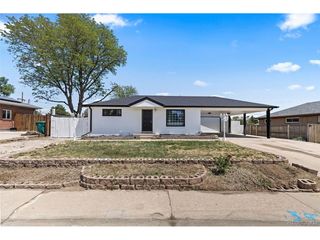
 New - 1 day ago