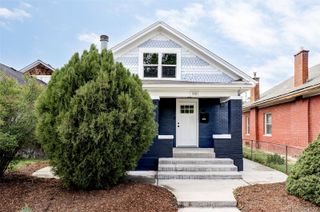
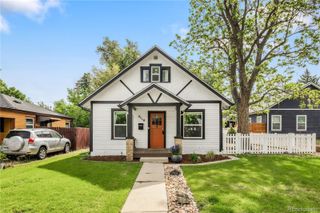
4860 Irving Street, Denver, CO 80221
- 3 beds |
- 2 baths |
- 1,298 sqft
 Single-Family Home
  Built in 1908
  6,098sqft lot
 3 car garage
  $489/sqft
  Listed 1 day ago
Property Description
This Regis residence masterfully blends original character with thoughtful modern updates including a dedicated home gym. Original hardwood floors, a formal dining area and an open kitchen and living room layout bathed in natural light preserve the warmth and authenticity that define homes of this era. One of three bright bedrooms, the primary suite offers a generous walk-in closet and plentiful space for a king sized bed. Both bathrooms have been tastefully updated with modern tiles and fixtures. A combination laundry and mudroom adds everyday practicality. An extraordinary feature for exercise enthusiasts, one bay of the detached two-car garage was transformed in 2024 into a fully finished home gym, complete with a mini-split for heating and cooling, insulation, drywall and French door entry. This space offers ultimate utility, and could be converted a to home office, studio space, or back to a third bay for car storage. The fully fenced backyard with sprinkler system is a private oasis unto itself, anchored by a mature tree and expansive patio that sets the stage for effortless outdoor entertaining. The basement offers a useful option for storage and is accessed through a door in the smallest bedroom or through a dedicated exterior door. With Downtown Denver just ten minutes away and Tennyson Street dining and boutique shopping only five minutes from the front door, the location elevates this home to an extraordinary opportunity.
- Listing Status:
- Active
- Data Last Updated:
- May 30, 2026 at 7:21AM
- Listing Office:
- Milehimodern : 303-876-1073
- Listing Agent:
- Olivia Kunevicius : 720-933-8499
- MLS ID:
- 9569335

- General: LightingPrivate YardRain Gutters
- Other Structures: Front PorchPatio
- Parking: OversizedStorageParking spaces: 3
- Roofing: Composition
- Windows: Double Pane WindowsWindow Coverings
- General: One
- Road/Access: Public
- Originating MLS: recolorado
- School District: Denver 1
- County: Denver
- Zoning: U-SU-CBERKELEY B85 L9 & 10 EXC REAR 8FT TO CITY2173-13-005
- Fencing: Full
- Utilities: Cable AvailableElectricity ConnectedNatural Gas ConnectedPhone Available
- Water: Public
- Sewer: Public Sewer
- Source: recolorado
- Ownership: Individual
- Exclusions: Seller's personal property.
This listing courtesy of Olivia Kunevicius , Milehimodern
Monthly Payment
- Principal & Interest $
- Property Taxes $
- Home Insurance $
- VA Funding Fee $

 New - 1 day ago