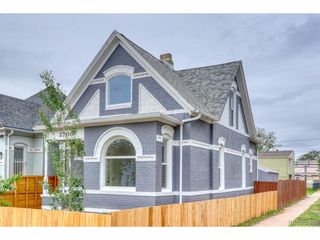
1381 Perry St, Denver, CO 80204
- 4 beds |
- 3 baths |
- 1,407 sqft
 Single-Family Home
  Built in 1909
  4,792sqft lot
 2 car garage
  $426/sqft
  Listed 2 days ago
Property Description
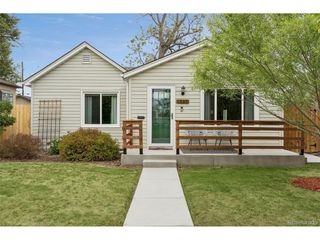
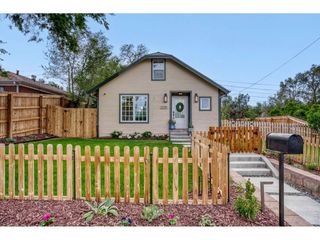
Welcome home to 1381 Perry Street, a beautifully updated 4-bedroom, 3-bathroom house offering the perfect blend of modern luxury and unbeatable Denver location. From the moment you step onto the inviting covered front porch, you'll notice the meticulous attention to detail. The bright, open interior features professional, fresh paint throughout, highlighting the gorgeous refinished hardwood floors. At the heart of the home is a chef-inspired kitchen outfitted with brand-new quartz countertops, seamlessly balancing style and functionality. With four spacious bedrooms and a thoughtful layout including two full bathrooms and a convenient half-bath, this home offers plenty of room to spread out. Beyond the cosmetic upgrades, enjoy peace of mind with major mechanical updates including a tankless water heater and central A/C to keep you cool all summer long. The outdoor spaces are a true rare find for the neighborhood. Relax on the covered back patio overlooking a fully fenced yard, complete with mature shrubs, an exceptional gardening area, and a highly producing blackberry bush! The detached 2-car garage provides secure parking and extra storage for all of your Colorado toys. Location is everything-you are an easy walk to Sloan's Lake, cold drafts at Odell Brewing, and the light rail station for an effortless downtown commute. Schedule your showing today!
- Listing Status:
- Active
- Data Last Updated:
- May 30, 2026 at 7:23AM
- Listing Office:
- Compass - Denver : Tripp@HowellHomesCO.com,970-219-0679
- Listing Agent:
- Tripp Howell : 970-219-0679
- MLS ID:
- 3759560

- General: Balcony
- Parking: Detached
- Roofing: Fiberglass
- General: BrickOne
- Originating MLS: ires
- School District: Denver District 1
- County: Denver
- Zoning: U-RH-2.5
- Sewer: Public Sewer
- Source: ires
- Exclusions: Staging furniture
This listing courtesy of Tripp Howell , Compass - Denver
Monthly Payment
- Principal & Interest $
- Property Taxes $
- Home Insurance $
- VA Funding Fee $

 New - 1 day ago