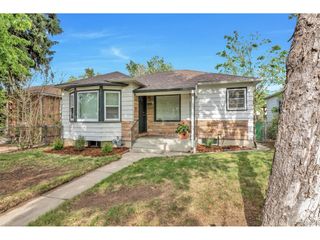
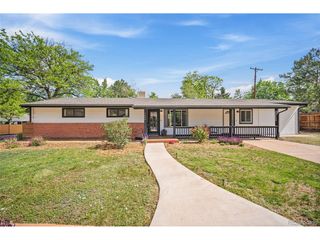
2755 S Patton Ct, Denver, CO 80236
- 3 beds |
- 3 baths |
- 1,361 sqft
 Single-Family Home
  Built in 1956
  9,148sqft lot
 2 car garage
  $389/sqft
  Listed 3 days ago
Property Description
Lovely, well-maintained brick ranch in the highly desirable Harvey Park neighborhood! You will love having all the square footage conveniently located on the main floor. This cherished home has been lovingly cared for and is ready for you to make it your forever home. The spacious living room is perfect for entertaining family and friends, while the kitchen offers abundant cabinet space for all your storage needs. The primary bedroom features its own private half bath for added convenience. Enjoy Colorado's beautiful seasons in the fabulous sunroom off the back of the home - an added bonus not included in the square footage! Double pane windows for energy efficiency. The basement offers a huge unfinished family room complete with a wall of cabinets for exceptional storage. The 3/4 basement bathroom is already in place and ready for a future bedroom addition or expanded living space. The beautifully maintained yard includes front and back sprinkler systems, making lawn care easy. Friendly neighbors and a welcoming community complete the package.
- Listing Status:
- Active
- Data Last Updated:
- May 30, 2026 at 7:23AM
- Listing Office:
- BC Realty LLC : mary.bcrealty@comcast.net,303-931-5871
- Listing Agent:
- Mary Barela-Cordova : 303-931-5871
- MLS ID:
- 6236410

- General: Heated Garage
- Style: Foursquare/Denver Square
- Other Structures: Patio
- Parking: Attached
- Roofing: Composition
- Windows: Window Coverings
- General: BrickOne
- Originating MLS: ires
- School District: Denver District 1
- County: Denver
- Zoning: S-SU-F
- Fencing: Fenced
- Utilities: Natural Gas AvailableElectricity Available
- Water: City
- Sewer: Public Sewer
- Source: ires
- Exclusions: Staging ItemsPersonal Property
This listing courtesy of Mary Barela-Cordova , BC Realty LLC
Monthly Payment
- Principal & Interest $
- Property Taxes $
- Home Insurance $
- VA Funding Fee $

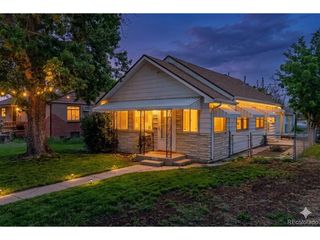
 New - 7 hours ago