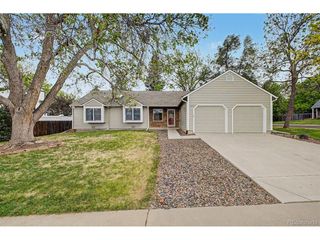
1665 W Progress Ave, Littleton, CO 80120
- 3 beds |
- 2 baths |
- 1,570 sqft
 Single-Family Home
  Built in 1955
  7,405sqft lot
 2 car garage
  $382/sqft
  Listed 1 day ago
Property Description
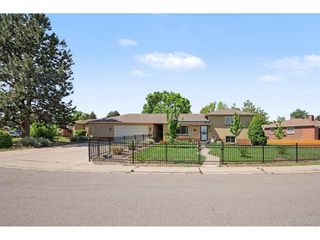
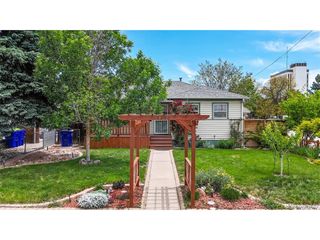
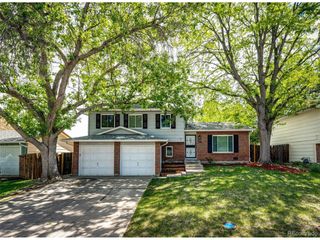
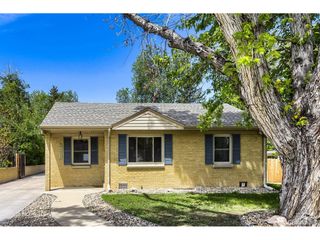
Welcome to your future home! This delightful one-story bungalow offers the perfect blend of comfort and functionality, featuring 3 spacious bedrooms and 2 beautifully remodeled bathrooms within 1,570 square feet of inviting living space. As you enter, you'll be captivated by the living room's natural wood trim and vaulted ceiling with exposed beams, complemented by an abundance of windows that flood the space with natural light. The open-concept kitchen is a culinary enthusiast's paradise, boasting a large kitchen island with butcher block countertops, a professional-grade gas range, and a cozy coffee bar. For added convenience, a butler's pantry and an adjoining storage room provide ample space for all your kitchen essentials. Nearby is the newly remodeled laundry room, complete with brand new washer and dryer. Continue on in to a second living room, perfect for entertaining, relaxation, or even an office. The primary bedroom is a true retreat, complete with an en suite bath featuring a luxurious zero-entry shower with a rain shower head. Both bathrooms have been thoughtfully remodeled, ensuring a modern and stylish experience. Step outside to discover a stunning xeriscaped backyard, designed for relaxation and entertainment. Enjoy outdoor gatherings on the large deck, complete with a grill station, spa, water feature, catio, raised garden beds, and a cozy fire pit-perfect for those cool evenings under the stars. Additionally, this property includes a partially finished studio apartment with its own entrance, featuring a full kitchen and bathroom, providing endless possibilities for guests. Nestled in a quiet neighborhood, this home is just steps away from Cornerstone and Belleview Parks, and a short drive to the vibrant Downtown Littleton. Don't miss this opportunity to own a beautiful home in a prime location-schedule your private showing today!
- Listing Status:
- Active
- Data Last Updated:
- May 30, 2026 at 12:23PM
- Listing Office:
- Keller Williams DTC : siobhan@relevatehomes.com,845-863-9922
- Listing Agent:
- Siobhan Syu : 845-863-9922
- MLS ID:
- 9620092

- Other Structures: Patio
- Parking: Off Street
- Roofing: Composition
- General: FrameBrickCedarOne
- Originating MLS: ires
- School District: Littleton District 6
- County: Arapahoe
- Fencing: Fenced
- Utilities: Electricity Available
- Water: City
- Sewer: Public Sewer
- Source: ires
- Exclusions: Seller's Personal Property
This listing courtesy of Siobhan Syu , Keller Williams DTC
Monthly Payment
- Principal & Interest $
- Property Taxes $
- Home Insurance $
- VA Funding Fee $

 New - 1 day ago