3395 S Pontiac St, Denver, CO 80224
- 2 beds |
- 2 baths |
- 1,622 sqft
 Condominium
  Built in 1973
  —— sqft lot
  2 car garage
  $203/sqft
  Listed 13 days ago
Property Description
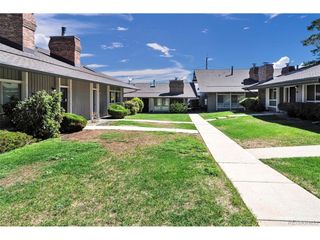
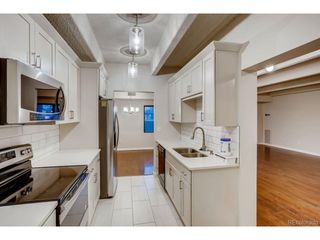
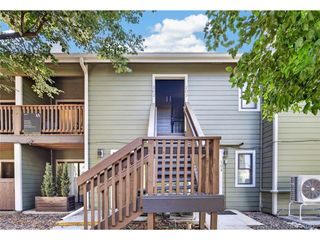
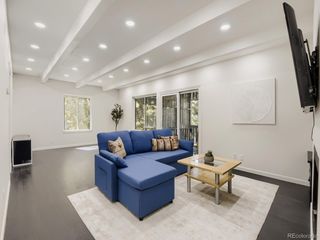
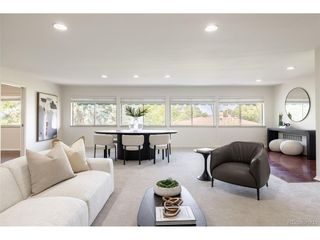
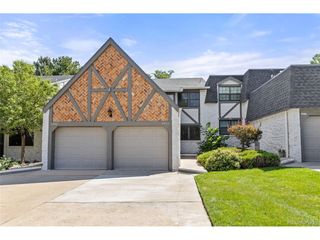
Spacious Three Fountains Townhome Priced to Sell - Steps to Hutchinson Park & the Highline Canal Trail. 2-Bed, 2-Bath offering 1,622 Finished Square Feet plus a rare 2-Car Oversized Attached Garage & Private Fenced Backyard Patio. Vaulted Ceilings, a Floor-to-Ceiling Brick Fireplace, and Gleaming Hardwood Floors define the sun-filled main level. The Updated Kitchen features White Cabinetry, Granite Slab Counters, Butcher-Block Island and Tile Backsplash. Upstairs, the Primary Suite offers a private En-Suite Bath and Walk-In Closet. The second bedroom includes a 3/4 Bath with a Glass Walk-In Shower, plus a Dedicated Laundry Room w/ Tile Flooring. A Private Fenced HOA maintained Patio completes the outdoor space. Three Fountains HOA covers water, sewer, trash, snow removal, grounds and structure maintenance, capital reserves, and insurance - plus access to a Lap Pool, Round Pool, Clubhouse, and Fitness Center. Location is unbeatable: with easy access to Restaurants & Shopping at Cherry Creek and DTC, & Downtown Denver.
- Listing Status:
- Pending
- Data Last Updated:
- August 20, 2026 at 12:24PM
- Listing Office:
- RE/MAX Professionals : 303-932-3355
- Listing Agent:
- Landin Smith : 303-932-3355
- Contact:
- 303-932-3355
- MLS ID:
- 7181796

- General: Eat-in KitchenCathedral Ceiling(s)Walk-In Closet(s)Kitchen Island
- Appliances: Self Cleaning OvenDishwasherRefrigeratorWasherDryerMicrowaveDisposalFire Alarm
- Basement: Slab
- A/C: Central AirCeiling Fan(s)
- Heating: Forced Air
- Fireplace: Gas LogLiving RoomOne
- Eco/Green Feature: Windows
- General: Oversized Garage
- Other Structures: Patio
- Parking: Attached
- Roofing: Composition
- General: BrickStuccoBi-Level
- HOA Amenities: ClubhousePoolFitness CenterTrashSnow RemovalExterior MaintenanceWaterInsuranceSewer600.0Monthly
- Originating MLS: ires
- School District: Denver District 1
- County: Denver
- Zoning: R-2
- Fencing: Fenced
- Utilities: Natural Gas AvailableElectricity AvailableCable Available
- Water: City
- Sewer: Public Sewer
- Source: ires
- Exclusions: None
This listing courtesy of Landin Smith , RE/MAX Professionals
Monthly Payment
- Principal & Interest $
- Property Taxes $
- Home Insurance $
- VA Funding Fee $

 New - 1 day ago