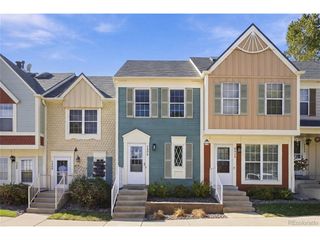
3409 S Ammons St 21-5, Denver, CO 80227
- 2 beds |
- 3 baths |
- 1,312 sqft
 Town Home
 Built in 1982
 —— sqft lot
 1 car garage
 $228/sqft
 Listed 3 months ago
Property Description
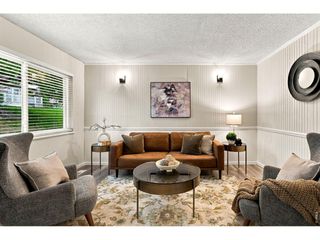
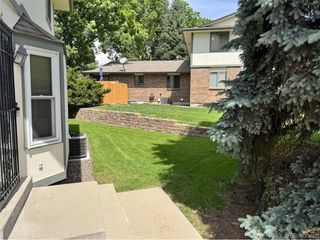
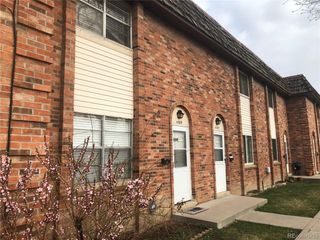
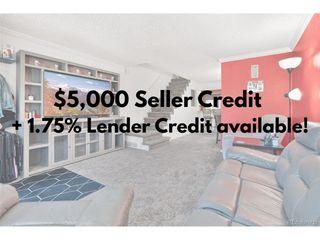
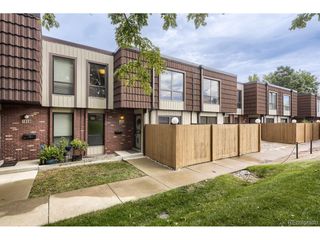
Discover an exceptional opportunity in Lakewood's peaceful Southampton community! Priced at just $300,000, this inviting residence offers tremendous potential for buyers looking to personalize their home and build equity through modest cosmetic improvements. Offering 1,312 square feet across two levels, the thoughtfully designed floor plan features two spacious upper-level bedrooms, each with its own en-suite bathroom. The main level includes a convenient powder room, a dedicated dining area, and a comfortable living room with a wood-burning fireplace and sliding glass doors that open to a private patio. The kitchen includes a stove, dishwasher, and refrigerator. Outdoors, a private, fenced courtyard provides an inviting space for gardening, entertaining, or simply relaxing. A one-car garage and an additional reserved parking space add everyday convenience. The HOA covers exterior grounds maintenance, snow removal, water, sewer, and trash service, allowing residents to enjoy a low-maintenance lifestyle without the responsibilities of lawn care or snow shoveling. The opportunity is in the potential. With thoughtful cosmetic updates and your personal touch, this property offers an affordable entry into the Southampton community and an excellent opportunity to create a home that reflects your style while enhancing its value.
- Listing Status:
- Pending
- Data Last Updated:
- November 19, 2026 at 7:23AM
- Listing Office:
- Compass - Denver : mozhomes7@gmail.com,303-888-9726
- Listing Agent:
- Maureen Clark : 303-888-9726
- Contact:
- mozhomes7@gmail.com,303-888-9726
- MLS ID:
- 8223328

- General: Walk-In Closet(s)
- Appliances: DishwasherRefrigeratorDisposalFire Alarm
- Basement: Slab
- A/C: Central Air
- Heating: Forced Air
- Fireplace: One
- Style: Fixer-Upper
- Other Structures: Patio
- Parking: Detached
- Roofing: Composition
- General: FrameTwo
- HOA Amenities: Tennis Court(s)PoolTrashSnow RemovalExterior MaintenanceWaterInsuranceSewer370.0Monthly
- Originating MLS: ires
- School District: Jefferson Dist R-1
- County: Jefferson
- Fencing: Partial
- Utilities: Natural Gas AvailableElectricity AvailableCable Available
- Water: Public
- Sewer: Public Sewer
- Source: ires
- Exclusions: Seller's Personal Property
This listing courtesy of Maureen Clark , Compass - Denver
Monthly Payment
- Principal & Interest $
- Property Taxes $
- Home Insurance $
- VA Funding Fee $