1765 S Allison St C, Lakewood, CO 80232
- 3 beds |
- 3 baths |
- 1,470 sqft
 Town Home
 Built in 1985
 436sqft lot
 1 car garage
 $204/sqft
 Listed 1 month ago
Property Description
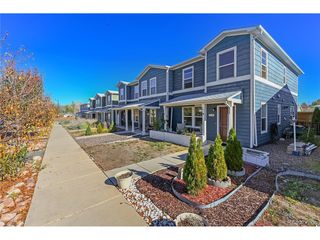
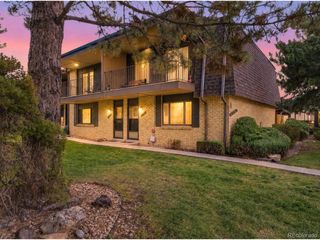
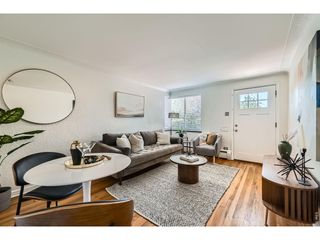
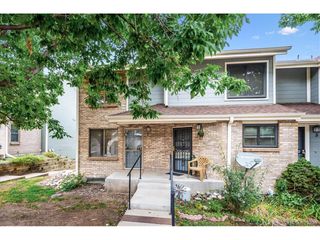
Wonderful, centrally located Lakewood townhome. Only 1 mile to beautiful Kendrick Lake Park, featuring a 1-mile paved walking loop, playground, and picnic areas. You will enjoy the convenience and storage in the oversized 1-car attached garage that enters directly into the home. There is also an off-street parking spot in front of the garage. The floorplan is unique with a bedroom and bathroom on the main floor and upstairs. Each could be considered the primary bedroom, and each has a walk-in closet. Also upstairs is a bright loft with skylight and entry door to the bathroom. The spacious main level includes a living room with high ceiling and wood-burning fireplace. The kitchen and adjacent eating space with vinyl flooring flow together nicely. The kitchen includes newer stainless appliances, Corian counters, and undermount sink. Counters and cabinets extend into the eating space allowing for superb storage. The full basement is finished with beautiful new carpet . The basement bedroom has a big closet and access to under-stair storage. The multi-purpose family room is huge. The laundry room and bathroom are in a shared but very large room. This allows for a three-quarter bath and full-sized washer and dryer which are included. Just out the front door is an attractive greenbelt. Make this your home!
- Listing Status:
- Active
- Data Last Updated:
- November 19, 2026 at 7:23AM
- Listing Office:
- RE/MAX Professionals : tim@timsmithrealtor.com,303-870-5132
- Listing Agent:
- Timothy Smith : 303-870-5132
- Contact:
- tim@timsmithrealtor.com,303-870-5132
- MLS ID:
- 2551698

- General: Oversized Garage
- Parking: Attached
- Roofing: Composition
- Windows: Skylight(s)
- General: FrameTwo
- HOA Amenities: TrashSnow RemovalExterior MaintenanceWaterInsuranceSewer312.0Monthly
- Originating MLS: ires
- School District: Jefferson Dist R-1
- County: Jefferson
- Zoning: M-R-S
- Utilities: Natural Gas Available
- Water: Public
- Sewer: Public Sewer
- Source: ires
- Exclusions: None
This listing courtesy of Timothy Smith , RE/MAX Professionals
Monthly Payment
- Principal & Interest $
- Property Taxes $
- Home Insurance $
- VA Funding Fee $