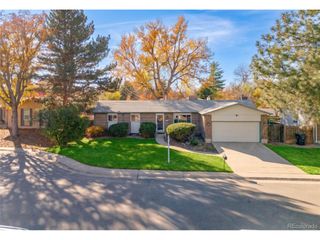
341 S Krameria St, Denver, CO 80224
- 5 beds |
- 2 baths |
- 2,350 sqft
 Single-Family Home
 Built in 1973
 8,276sqft lot
 2 car garage
 $298/sqft
 Listed 20 days ago
Property Description
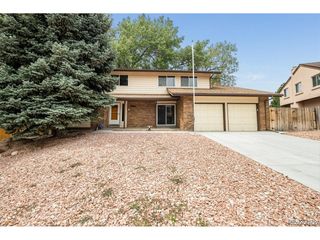
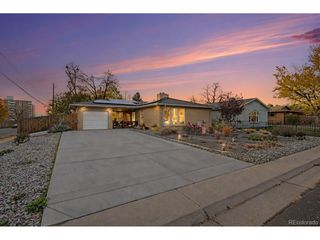
Welcome to this beautifully maintained tri-level home in Denver's established South Hilltop neighborhood, offering 5 bedrooms, 2 bathrooms, and 2,350 finished square feet of versatile living space. Thoughtfully updated with an open-concept design, the bright main level features a spacious living room that flows effortlessly into the dedicated dining area and beautifully remodeled kitchen, complete with granite countertops, stainless steel appliances, abundant cabinetry, and an oversized breakfast bar perfect for everyday living and entertaining. The flexible floor plan provides multiple living spaces to fit your lifestyle. Upstairs, the spacious primary suite features a walk-in closet and adjoining sitting area, while the upper-level bonus room offers endless possibilities as a home office, creative studio, nursery, or additional bedroom. The lower-level bedroom and finished basement bedroom provide excellent privacy for guests, while the expansive recreation room is ideal for a media room, home gym, playroom, or additional living area. Step outside to an oversized, fully fenced backyard designed for Colorado living, complete with a covered patio, mature trees, lush lawn, and plenty of space for outdoor entertaining, gardening, or recreation. An attached two-car garage and dedicated utility/laundry room add everyday convenience. Ideally located just minutes from Cherry Creek, Lowry, and Downtown Denver, you'll enjoy quick access to I-25, Colorado Boulevard, and RTD transit. Nearby shopping, dining, and entertainment at Cherry Creek Shopping Center, Boulevard One, and local favorites are complemented by outdoor recreation at Cook Park, Crestmoor Park, Garland Park, and the Cherry Creek Trail. With an adaptable layout, updated finishes, and an exceptional central location, this move-in-ready home offers outstanding value and flexibility.
- Listing Status:
- Active
- Data Last Updated:
- November 19, 2026 at 6:20AM
- Listing Office:
- Keller Williams DTC : kathryn@barticgroup.com,303-845-2362
- Listing Agent:
- Kathryn Bartic : 303-845-2362
- Contact:
- kathryn@barticgroup.com,303-845-2362
- MLS ID:
- 7365906

- Other Structures: Patio
- Parking: Attached
- Roofing: Composition
- General: BrickTri-Level
- Originating MLS: ires
- School District: Denver District 1
- County: Denver
- Zoning: E-SU-DX
- Fencing: Fenced
- Utilities: Electricity AvailableCable Available
- Water: Public
- Sewer: Public Sewer
- Source: ires
- Exclusions: Refrigerator in Garagemirrors except above bathroom sinksall artworkUHF/VHF antenna mounted on the side of the housefreestanding mirror in Primary bedroomRing Camera on Front PorchAll curtains and Curtain rods /mountsgarden hosesand Seller`s Personal Property
This listing courtesy of Kathryn Bartic , Keller Williams DTC
Monthly Payment
- Principal & Interest $
- Property Taxes $
- Home Insurance $
- VA Funding Fee $

 New - 1 day ago