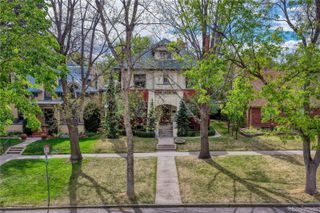
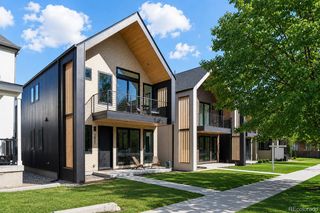
3418 vallejo Street, Denver, CO 80211
- 6 beds |
- 5 baths |
- 4,100 sqft
 Single-Family Home
  Built in 2020
  5,663sqft lot
 2 car garage
  $682/sqft
  Listed 8 months ago
Property Description
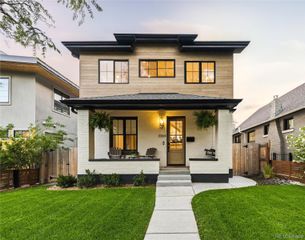
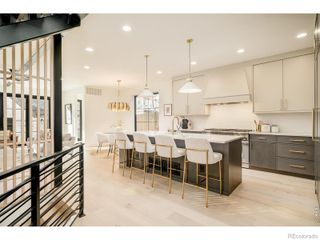
Architectural style meets everyday comfort in this custom modern home in Denver’s coveted LoHi. A bold mix of cedar, glass, and clean lines sets the tone, while vaulted ceilings, exposed beams, skylights, and walls of glass fill the open living area with light. Wide-plank hardwoods connect the living room with floating media console, dining area, and the striking designer kitchen with black cabinetry, high-end appliances, and dramatic lighting. Upstairs, the vaulted primary suite feels like a retreat with built-ins, a spa-style bath with dual vanities, bold tile, a glass walk-in shower, and a custom closet with ladder-access loft. A nearby office or nursery completes the level. The main floor offers two bedrooms, a full bath, half bath, and a large mudroom/laundry with dual washer/dryer hookups. The finished lower level features a bright living space and a combined two-bedroom layout currently used as a fitness room—easily converted to two conforming bedrooms with the simple addition of a wall. The private yard with low-maintenance turf and sprinkler system is ideal for gatherings. The oversized garage includes 220v wiring, and the well-finished ADU above is perfect for guests, in-laws, or rental income. Oversized windows throughout create a seamless indoor-outdoor feel. Set on a quiet street yet steps to LoHi’s best dining, coffee, and culture, this home delivers refined, stylish, modern Denver living. Radon mitigation system installed 4/14/26 with 5 year warranty.
- Listing Status:
- Active
- Data Last Updated:
- May 25, 2026 at 10:21PM
- Listing Office:
- EXIT Realty DTC, Cherry Creek, Pikes Peak. : 303-790-7200
- Listing Agent:
- Tim Kelley : 303-999-7299
- MLS ID:
- 7425595

- General: BarbecuePrivate Yard
- Style: ContemporaryMountain Contemporary
- Other Structures: Front PorchPatio
- Parking: 220 VoltsConcreteDry WalledFinished GarageOversizedParking spaces: 4
- Roofing: Metal
- Windows: Skylight(s)Window Coverings
- General: TwoConcrete Perimeter
- Road/Access: Public
- Originating MLS: recolorado
- School District: Denver 1
- County: Denver
- Zoning: U-TU-BDO-4SUB OF L2 IN B16 H WITTER'S NORTH DENVER ADD L22 TOG WITH PTL1 B16 H WITTER'S NORTH DENVER ADD DAF BEG NW COR L22 E224.75FT S 15FT SWLY 14.13FT W 214.75FT N 25FT TPOB0228221054000
- Fencing: Full
- Utilities: Electricity ConnectedNatural Gas Connected110V220 Volts
- Water: Public
- Sewer: Community Sewer
- Source: recolorado
- Ownership: Individual
- Exclusions: Seller's personal property and staging items. Staging items. TV's and mounts included.
This listing courtesy of Tim Kelley , EXIT Realty DTC, Cherry Creek, Pikes Peak.
Monthly Payment
- Principal & Interest $
- Property Taxes $
- Home Insurance $
- VA Funding Fee $