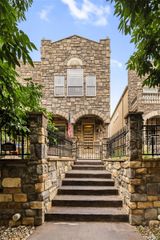
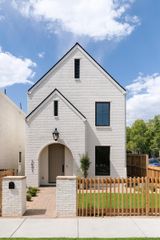
777 N Williams Street, Denver, CO 80218
- 5 beds |
- 5 baths |
- 3,700 sqft
 Single-Family Home
  Built in 1909
  6,098sqft lot
 3 car garage
  $620/sqft
  Listed 9 days ago
Property Description
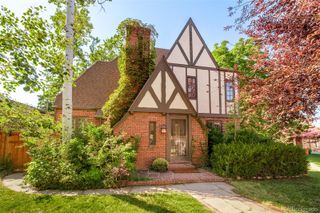
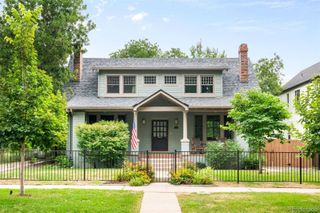
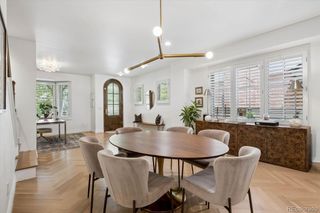
This exceptional 1909 residence in the highly coveted Country Club neighborhood of Denver offers a rare opportunity to own a piece of history—beautifully reimagined for modern living. Thoughtfully renovated with deep respect for its original character, the home seamlessly blends timeless architectural detail with refined, high-end upgrades and includes the rarity of an oversized 3-car garage. Inside, every space has been elevated. The chef’s kitchen is both stunning and functional, featuring top-tier appliances, a striking exposed brick wall, and a well-appointed scullery that adds charm and practicality. The home flows effortlessly between formal and informal living spaces, ideal for both intimate gatherings and larger-scale entertaining. Original details such as intricate millwork, hardwood floors, and classic architectural lines have been carefully preserved, while large windows invite in natural light, creating a warm and welcoming atmosphere. The primary suite is a true retreat, highlighted by a spa-inspired bathroom designed for relaxation and luxury. With five oversized bedrooms and five bathrooms, the home offers exceptional comfort and flexibility. A highly sought-after three-car garage—an uncommon feature in this historic area—adds everyday convenience without compromise. Set on an exceptionally private lot with mature landscaping, the outdoor spaces are truly an entertainer’s dream. A beautiful covered patio creates the perfect setting for year-round dining and gathering, while the backyard offers ample space to relax or host with ease. Positioned to face an extension of Cheesman Park, the home enjoys a picturesque and peaceful outlook with easy access to one of Denver’s most beloved green spaces. This is more than a renovation—it’s a masterful restoration that honors the past while delivering the comfort, elegance, and functionality of today.
- Listing Status:
- Active
- Date Added:
- September 25, 2026
- Data Last Updated:
- October 5, 2026 at 1:06AM
- Listing Office:
- Corken + Company Real Estate Group, LLC : rachel@corken.co,720-434-4319
- Listing Agent:
- Rachel Sartin :
- Contact:
- rachel@corken.co,720-434-4319
- MLS ID:
- 6654129

- General: Private Yard
- Style: Denver Square
- Other Structures: Front PorchDeckCovered
- Roofing: Composition
- Windows: Window Coverings
- General: BrickTwo
- Originating MLS: REcolorado
- School District: Denver 1
- County: Denver
- Zoning: U-SU-C5024-18-021
- Fencing: Full
- Utilities: Electricity ConnectedNatural Gas Connected
- Water: Public
- Sewer: Public Sewer
- Source: REcolorado
This listing courtesy of Rachel Sartin , Corken + Company Real Estate Group, LLC
Monthly Payment
- Principal & Interest $
- Property Taxes $
- Home Insurance $
- VA Funding Fee $