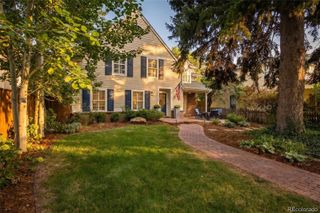
2324 S Columbine Street, Denver, CO 80210
- 6 beds |
- 5 baths |
- 4,066 sqft
 Single-Family Home
  Built in 1912
  8,276sqft lot
 3 car garage
  $540/sqft
  Listed 16 days ago
Property Description
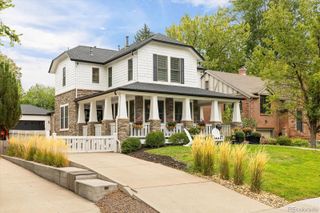
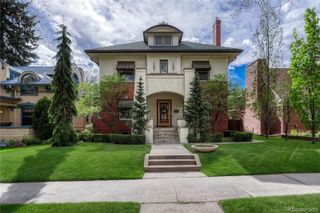
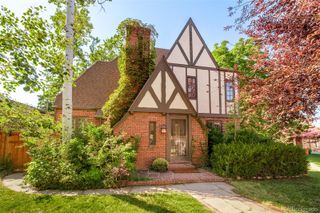
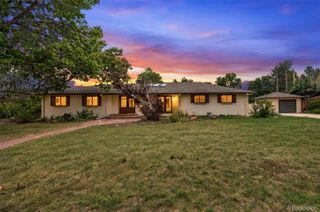
Stunning renovated home with a primary suite addition. 4 beds up separated into two wings. The main level lives like a ranch/one level home. A beautiful kitchen with large island is the anchor of the home. Fully rebuilt in 2023, this 5-bedroom, 5-bath residence with finish curated for timeless style and function. The main level flows effortlessly through the living room, kitchen, dining, and great room. Quartz river rock fireplaces, antique doors, all-new finishes throughout, and remote-controlled window coverings complete the aesthetic. The show stopping kitchen features a custom walnut island, Miele panel-ready appliances, a farmhouse sink, brass hardware, Brazilian quartzite countertops, and custom cabinetry, opening to a sprawling 8,400 square foot backyard. A main-floor mudroom with washer and dryer & an extra built in refrigerator adds convenience. The main-floor primary suite offers heated polished concrete floors, an oversized closet, and a 5-piece bath with a clawfoot soaking tub. Upstairs hosts four bedrooms and two baths; the basement adds a media room and sixth bedroom or additional living room with egress. Outside, enjoy a hot tub, built-in gas lines for a grill and fire-pit, mature trees, full irrigation, gated parking, and landscape lighting on an expansive 8,400 SF lot. A rare 3+ car garage with epoxy flooring includes 480 SF of ADU/flex space. Nestled in coveted Observatory Park, this home offers historic charm with unbeatable access to Downtown Denver, DU, Cherry Creek, and major highways. Every major system has been replaced — roof, HVAC, windows, electrical, sewer, and plumbing — for lasting peace of mind and true historic-meets-modern mastery.
- Listing Status:
- Active
- Date Added:
- September 18, 2026
- Data Last Updated:
- October 5, 2026 at 4:06AM
- Listing Office:
- LIV Sotheby's International Realty : shannon@shannontiger.com,303-717-2134
- Listing Agent:
- Shannon Tiger :
- Contact:
- shannon@shannontiger.com,303-717-2134
- MLS ID:
- 9005470

- General: BalconyFire PitGardenGas ValvePrivate YardRain GuttersSpa/Hot Tub
- Style: Bungalow
- Other Structures: Front PorchDeckPatioCovered
- Parking: 220 VoltsDriveway-GravelDry WalledFinishedFloor CoatingHeated GarageInsulatedLightedOversizedOversized DoorStorage
- Roofing: ShingleMembrane
- Windows: Double Pane WindowsWindow Coverings
- General: BrickFrameTwo
- Originating MLS: REcolorado
- School District: Denver 1
- County: Denver
- Zoning: U-SU-C5253-05-029
- Fencing: Partial
- Water: Public
- Sewer: Public Sewer
- Source: REcolorado
This listing courtesy of Shannon Tiger , LIV Sotheby's International Realty
Monthly Payment
- Principal & Interest $
- Property Taxes $
- Home Insurance $
- VA Funding Fee $