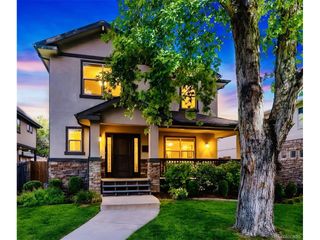
650 Ivanhoe St, Denver, CO 80220
- 5 beds |
- 4 baths |
- 4,276 sqft
 Single-Family Home
  Built in 2006
  6,098sqft lot
 2 car garage
  $420/sqft
  Listed 8 days ago
Property Description
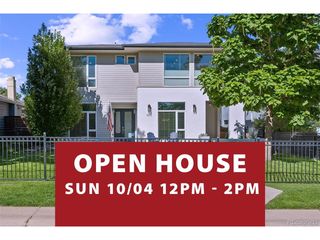
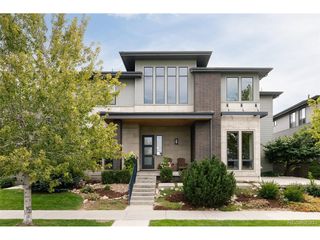
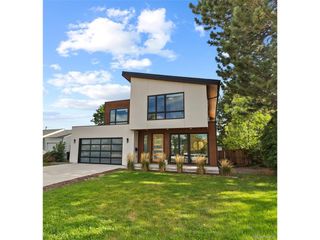
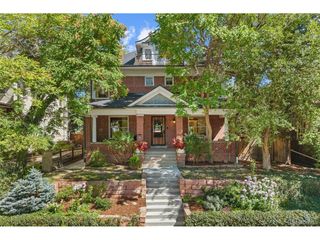
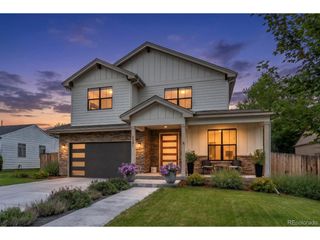
Beautifully updated Craftsman style home in Denver sought out Montclair Neighborhood. Offering five bedrooms four baths with an inviting wraparound front porch, this spacious home blends timeless character with modern comfort Inside, you'll find an open, light-filled floor plan, high ceilings, beautiful updates throughout A welcoming great room with gas fireplace, and a remolded kitchen featuring quartz countertops,Large Kitchen Island great for entertaining or family gatherings builtins & generous workspace. New AC system installed in 2026 .The expansive primary suite offers vaulted ceilings, abundant closet space, and a luxurious five-piece bath. The finished basement provides exceptional flexibility with a recreation area, and a three-quarter bath-perfect for guests, a home office, media room, or play space. Additional highlights include updated high-end lighting, updated window coverings, meticulous millwork, double-pane windows, a low-maintenance yard, back patio, and an attached two-car garage. Beautifully maintained and thoughtfully updated, this exceptional home offers classic curb appeal, generous living spaces, and an unbeatable location within walking distance of the 9+CO entertainment district, movie theaters, multiple restaurants, shopping, parks, and a variety of activities and neighborhood amenities. Located just a few houses in from Mature tree lined Historic 6th ave Parkway. Full black rod iron fence being installed in the front yard. Will be completed in three weeks, pictures added when completed.This allows for more yard space and privacy.
- Listing Status:
- Active
- Data Last Updated:
- October 5, 2026 at 3:21AM
- Listing Office:
- Coldwell Banker Realty 18 : courtney.young@cbrealty.com,954-540-4740
- Listing Agent:
- Courtney Young : 954-540-4740
- Contact:
- courtney.young@cbrealty.com,954-540-4740
- MLS ID:
- 2280634

- General: Sprinkler System
- Other Structures: DeckPatio
- Parking: Attached
- Roofing: Fiberglass
- Windows: Window Coverings
- General: StoneVinyl SidingConcreteTwo
- Originating MLS: ires
- School District: Denver District 1
- County: Denver
- Zoning: E-SU-DX
- Fencing: PartialFenced
- Utilities: Electricity AvailablePropane
- Water: Public
- Sewer: Public SewerSeptic Tank
- Source: ires
- Exclusions: Sellers Personal Property . Refigerator in garageBasement Washer and Dryer
This listing courtesy of Courtney Young , Coldwell Banker Realty 18
Monthly Payment
- Principal & Interest $
- Property Taxes $
- Home Insurance $
- VA Funding Fee $

 New - 2 days ago