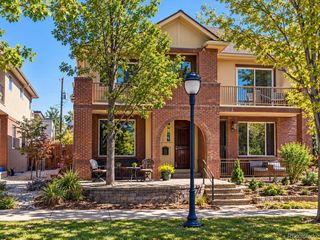
626 N Franklin Street, Denver, CO 80218
- 4 beds |
- 3 baths |
- 3,938 sqft
 Single-Family Home
  Built in 1908
  6,098sqft lot
 3 car garage
  $432/sqft
  Listed 23 days ago
Property Description
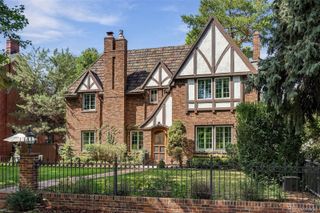
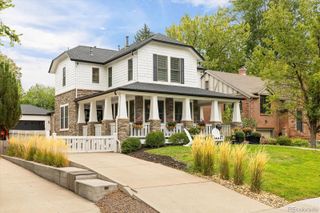
Located off iconic 7th Avenue Pkwy in Denver’s coveted North Country Club neighborhood, this exceptional Denver Square beautifully blends historic charm with thoughtful modern updates. Completely reimagined and renovated beginning in 2010, the home preserves its original character while offering modern comfort and functionality. On the main level, huge windows provide abundant natural light showcasing the gleaming cherry hardwood floors and beautifully restored original millwork and fixtures. The updated open floor plan features spacious living and dining areas, a private office with original pocket doors, gas fireplace, and attached powder bath, and an inviting open kitchen with custom cabinetry and stainless-steel appliances. Upstairs, the gracious primary bedroom has large windows, original tile surround fireplace, and built-in shelving. Also included on the second level are two large secondary bedrooms, updated hallway bath, and a rare second-level laundry room with abundant storage and access to TREX deck. The finished third floor with new carpet, skylights and walk-in closet provides amazing flex space ideal for a fourth bedroom, play/recreation room, or could be reimagined to your dream master suite with existing plumbing rough-in available under the closet. The finished basement completes the home with a large media room or guest retreat with included Murphy bed, updated bathroom, and two storage areas. Outside, the professionally landscaped backyard is a perfect retreat with flagstone patio, two seating areas, built-in gas firepit, and raised kitchen/herb and vegetable gardens. Other home highlights include copper plumbing throughout, new and updated electrical, fresh interior and exterior paint (2026), new carpet (2026), new roof (2026), and more. Walking distance to 6th Ave dining and retail, and close to Cherry Creek North shopping and downtown, this exceptional home offers amenities and livability that you don’t want to miss!
- Listing Status:
- Active
- Date Added:
- September 11, 2026
- Data Last Updated:
- October 5, 2026 at 2:08AM
- Listing Office:
- Coldwell Banker Realty 24 : Susie@TheAKRileyGroup.com,303-523-4297
- Listing Agent:
- Susie Warta :
- Contact:
- Susie@TheAKRileyGroup.com,303-523-4297
- MLS ID:
- 8981261

- General: BalconyFire PitGas ValvePrivate YardRain Gutters
- Style: Denver Square
- Other Structures: Front PorchDeckPatioCovered
- Roofing: Composition
- Windows: Window CoveringsWindow Treatments
- General: BrickThree Or More
- Originating MLS: REcolorado
- School District: Denver 1
- County: Denver
- Zoning: U-SU-C5024-22-009
- Fencing: Partial
- Utilities: Cable AvailableElectricity ConnectedNatural Gas Connected
- Water: Public
- Sewer: Public Sewer
- Source: REcolorado
This listing courtesy of Susie Warta , Coldwell Banker Realty 24
Monthly Payment
- Principal & Interest $
- Property Taxes $
- Home Insurance $
- VA Funding Fee $

 New - 2 days ago