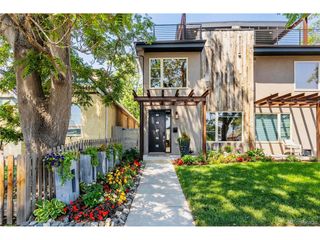
3431 Navajo St, Denver, CO 80211
- 4 beds |
- 5 baths |
- 3,041 sqft
 Duplex
  Built in 2014
  3,049sqft lot
 2 car garage
  $411/sqft
  Listed 20 days ago
Property Description
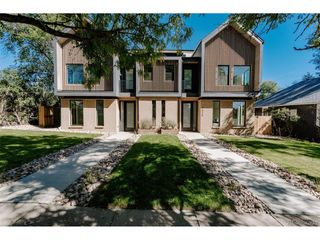
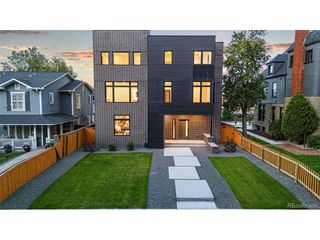
Located in the heart of LoHi, this updated residence seamlessly blends contemporary architecture, refined finishes, and exceptional livability in one of Denver's most sought-after neighborhoods. Thoughtfully updated by its current owner, every detail has been curated to create a sophisticated, turnkey living experience. Designed for effortless entertaining and everyday comfort, the open-concept main level is filled with natural light, a contemporary gas fireplace, and custom open steel staircases with warm wood treads. Anchoring the space, the kitchen features an oversized center island, premium Bosch appliances, a Samsung refrigerator, and abundant custom cabinetry.The second level offers 3 generously sized bedrooms, including a primary retreat with a walk-in closet and a spa-inspired bath featuring dual vanities and an oversized walk-in shower with dual shower heads.Two additional bedrooms share a Jack-and-Jill bath, while the conveniently located laundry room enhances everyday functionality.The versatile top floor opens through a glass garage door to a private rooftop terrace where panoramic Denver skyline views create a spectacular backdrop for entertaining, working from home, or enjoying Colorado evenings. The seamless indoor-outdoor connection elevates this space into one of the home's most impressive features.The finished basement provides exceptional flexibility with a fourth bedroom, full bath, and expansive bonus living area ideal for guests, a media room, fitness studio, or private office. Recent improvements include new hardwood flooring, fresh interior paint, professional landscaping, and thoughtful upgrades throughout. Perfectly positioned within walking distance of LoHi's acclaimed restaurants, cafes, cocktail bars, breweries, fitness studios, and boutique shopping, the residence also offers convenient access to Downtown Denver, RiNo, and the city's premier cultural and entertainment destinations.
- Listing Status:
- Active
- Data Last Updated:
- July 26, 2026 at 6:23PM
- Listing Office:
- LIV Sotheby's International Realty : liz@lizrichardsrealestate.com,303-956-2962
- Listing Agent:
- Elizabeth Richards : 303-956-2962
- MLS ID:
- 6272505

- General: Balcony
- Style: Contemporary
- Other Structures: Patio
- Parking: Detached
- Roofing: Rubber
- Windows: Window Coverings
- General: FrameMetal SidingStuccoThree Or More
- Originating MLS: ires
- School District: Denver District 1
- County: Denver
- Zoning: U-TU-B2
- View: City
- Fencing: Partial
- Utilities: Electricity AvailableCable Available
- Water: City
- Sewer: Public Sewer
- Source: ires
- Exclusions: seller's personal property and staging items
This listing courtesy of Elizabeth Richards , LIV Sotheby's International Realty
Monthly Payment
- Principal & Interest $
- Property Taxes $
- Home Insurance $
- VA Funding Fee $

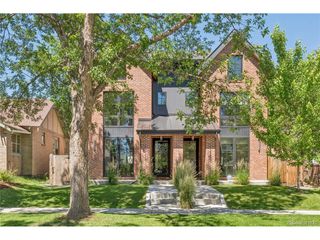
 New - 2 days ago