345 S Williams Street, Denver, CO 80209
- 6 beds |
- 4 baths |
- 4,370 sqft
 Single-Family Home
  Built in 1923
  6,098sqft lot
 2 car garage
  $418/sqft
  Listed 6 days ago
Property Description
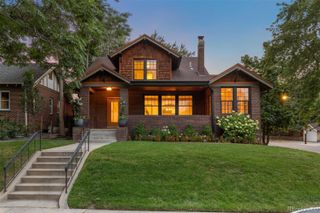
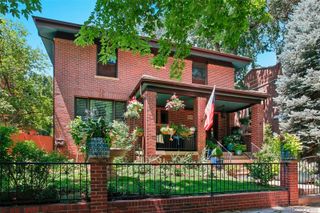
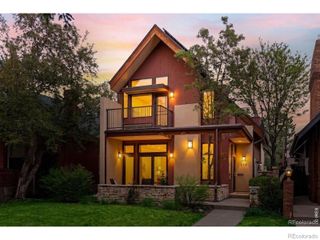
Rare opportunity in coveted East Wash Park—a classic brick home thoughtfully expanded to deliver the space, flexibility and everyday functionality that are difficult to find in this beloved neighborhood. The light-filled main level features inviting living and dining spaces, a private office, generous kitchen and an expansive rear family room designed for gathering and entertaining. The addition creates exceptional flow to the rear of the home, including a convenient mudroom and oversized attached 2-car garage with extensive cabinetry and storage, two 240V vehicle outlets and a Level 2 charging station. Upstairs, the spacious primary suite feels like a true retreat, with two large closets, a private balcony and ensuite bath featuring a steam shower and heated floors. Additional bedrooms and bath complete the upper level. The finished lower level dramatically extends the home’s versatility with a great room, TV/media space, bedrooms, bath and laundry. Additional finished lower-level flex/storage space provides valuable room for gear, seasonal storage, skis, camping equipment and more. With 6 bedrooms, 4 baths, approximately 4,370 finished square feet including 2,824 square feet above grade, plus a generous 6,240-square-foot double lot, this home offers exceptional scale for East Wash Park. Multiple outdoor living areas, decks, a charming water fountain feature, eight-zone hardwired whole-home audio and abundant storage add to the lifestyle appeal. Just blocks from Washington Park and minutes from neighborhood dining, shopping and Cherry Creek, this home blends classic East Wash Park character with the space and functionality today’s buyers want.
- Listing Status:
- Active
- Data Last Updated:
- August 20, 2026 at 7:22AM
- Listing Office:
- Compass - Denver : 303-536-1786
- Listing Agent:
- Michael T. Mahoney : 303-507-1118
- MLS ID:
- 3096391

- General: BalconyDog RunPrivate YardWater Feature
- Style: Bungalow
- Other Structures: Front PorchDeckCovered
- Parking: Parking spaces: 2
- Roofing: Composition
- Windows: Double Pane Windows
- General: Two
- Road/Access: Public
- Originating MLS: recolorado
- School District: Denver 1
- County: Denver
- Zoning: U-SU-CL 37 & 38 BLK 7 BROADWAY HTS 2ND FLG5141-07-022
- Fencing: Full
- Utilities: Electricity ConnectedNatural Gas Connected110V220 Volts
- Water: Public
- Sewer: Public Sewer
- Source: recolorado
- Ownership: Individual
- Exclusions: Seller's Personal Property and Staging
This listing courtesy of Michael T. Mahoney , Compass - Denver
Monthly Payment
- Principal & Interest $
- Property Taxes $
- Home Insurance $
- VA Funding Fee $