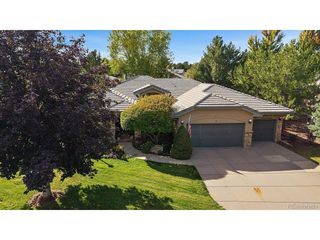
2980 S Cherry Way, Denver, CO 80222
- 6 beds |
- 5 baths |
- 4,395 sqft
 Single-Family Home
  Built in 2015
  8,276sqft lot
 2 car garage
  $375/sqft
  Listed 1 month ago
Property Description
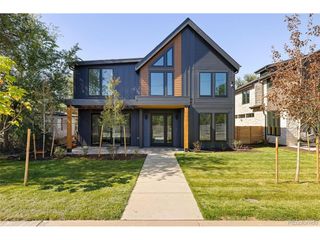
**Seller will consider a substantial concession for a temporary rate buydown with acceptable offer**Custom Luxury & Modern Craftsmanship in University Hills. Built in 2018, this spectacular custom ranch delivers the design, systems, and craftsmanship of true new construction - main floor primary suite and seamless indoor-outdoor living, tucked away on a quiet residential lot. Perfect for those desiring single-level living, with walking distance to the High Line Canal and Eisenhower Park. This architectural work of art delivers premium finishes and an expansive floorplan throughout. At the heart of the home is a superb kitchen with high-end custom wood cabinetry, an extra-long island, and stainless appliances, flowing into a light-filled, open-concept dining and living space. Step through the home's defining luxury feature: disappearing glass walls that instantly erase the distinction between indoors and the Colorado outdoors, opening to a private covered outdoor living room and a striking geometric patio perfect for year-round entertaining. The main level features a private, sanctuary-like primary suite with a spa-inspired 5-piece bath. Two additional main floor rooms function equally well as bedrooms or home offices with a shared bath. Downstairs lives like a second full floor: 9'+ ceilings, abundant natural light, 3 additional bedrooms, 2 full bathrooms, and generous recreation space - ideal for multigenerational living, a home gym, guest suite, or media room, with storage to spare. Enjoy nearby Wellshire Golf Course, Ross Library, and University Hills and Happy Canyon shopping & dining, with easy access to I-25 and Light Rail keeping all of Denver within reach. For neighborhood features click on Tour 2. For a drone fly-through of this amazing home click on Virtual Tour.
- Listing Status:
- Active
- Data Last Updated:
- October 5, 2026 at 3:21AM
- Listing Office:
- Corcoran Perry & Co. : ctrigg@corcoranperry.com,720-327-0680
- Listing Agent:
- Christine Trigg : 720-327-0680
- Contact:
- ctrigg@corcoranperry.com,720-327-0680
- MLS ID:
- 8396338

- Style: In-Law AreaContemporary
- Other Structures: Patio
- Parking: Attached
- Roofing: CompositionRubber
- General: BrickOne
- Originating MLS: ires
- School District: Denver District 1
- County: Denver
- Zoning: S-SU-D
- Sewer: Public Sewer
- Source: ires
- Exclusions: Pool tableall TV'sall Sonos speakersand both BBQ grills
This listing courtesy of Christine Trigg , Corcoran Perry & Co.
Monthly Payment
- Principal & Interest $
- Property Taxes $
- Home Insurance $
- VA Funding Fee $

 New - 2 days ago