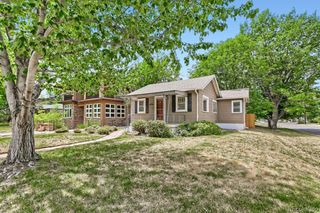
3460 E Nielsen Lane, Denver, CO 80210
- 2 beds |
- 1 bath |
- 1,077 sqft
 Single-Family Home
  Built in 1952
  6,098sqft lot
 1 car garage
  $510/sqft
  Listed 2 months ago
Property Description
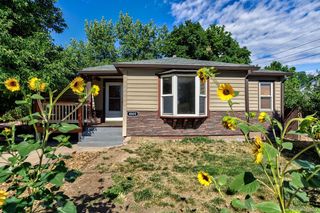
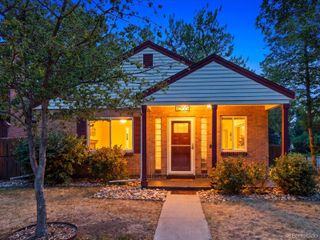
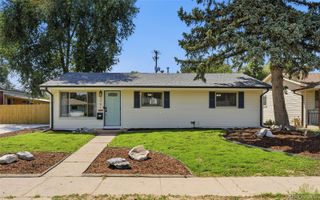
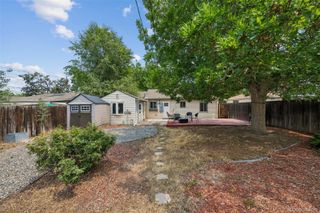
Tucked on a quiet, tree-lined street in the heart of Wellshire, this beautifully updated ranch offers a rare opportunity to own in one of Denver’s most desirable neighborhoods. Thoughtfully remodeled while maintaining its original charm, the home features hardwood floors, abundant natural light, an updated kitchen with granite countertops and stainless steel appliances, and an inviting family room with French doors that open to the private backyard retreat. A spacious patio and oversized yard create the perfect setting for entertaining, gardening, or simply enjoying Colorado evenings. Set on a generous lot within the highly sought-after Slavens school boundary, this property presents exceptional flexibility for homeowners, investors, and builders alike. Whether you choose to move right in, continue using the property as a rental investment, or capitalize on the lot with a custom luxury new build, the possibilities are endless. Surrounded by a blend of charming mid-century homes and newly constructed residences, this pocket of Wellshire continues to see strong redevelopment and long-term value. Nearby neighborhood amenities include Wellshire Golf Course, Eisenhower Park, Harvard Gulch Trail access, boutique shopping and dining in Bonnie Brae and University Hills, and convenient access to Cherry Creek, DU, and downtown Denver.
- Listing Status:
- Active
- Data Last Updated:
- July 28, 2026 at 11:21PM
- Listing Office:
- Weichert Realtors Professionals : 303-302-4000
- Listing Agent:
- Chelsea Caldwell : 720-435-9769
- MLS ID:
- 7545621

- General: GardenPrivate YardRain Gutters
- Style: Traditional
- Other Structures: Front PorchPatioCovered
- Parking: ConcreteParking spaces: 1
- Roofing: Composition
- Windows: Double Pane Windows
- General: One
- Originating MLS: recolorado
- School District: Denver 1
- County: Denver
- Zoning: S-SU-DL 6 BLK 4 WELLSHIRE HILLS FLG NO 15361-22-018
- Fencing: Full
- Utilities: Cable AvailableElectricity Connected
- Water: Public
- Sewer: Public Sewer
- Source: recolorado
- Ownership: Corporation/Trust
- Exclusions: None.
This listing courtesy of Chelsea Caldwell , Weichert Realtors Professionals
Monthly Payment
- Principal & Interest $
- Property Taxes $
- Home Insurance $
- VA Funding Fee $

 New - 1 day ago