3474 E 28th Avenue, Denver, CO 80205
- 3 beds |
- 3 baths |
- 1,584 sqft
 Town Home
  Built in 2007
  —— sqft lot
  2 car garage
  $356/sqft
  Listed 18 days ago
Property Description
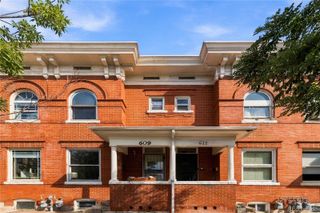
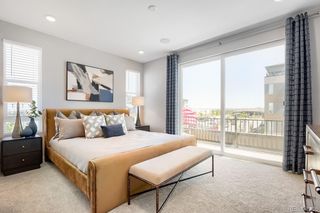
Meticulously maintained, this inviting City Park townhome blends timeless brick character with polished updates, flexible living spaces, and private outdoor spaces. The bright, open main level features 9 foot ceilings, large windows, hardwood floors, and an easy flow between the living room and stylish kitchen, complete with all white cabinetry, stainless steel appliances, gas range, pendant lighting, subway tile backsplash, and pantry. A main level bedroom or home office adds flexibility, while upstairs offers a spacious primary suite with walk-in closet and ensuite bath, plus a second bedroom with its own ensuite bath. An ideal setup for guests or roommates. Convenient upstairs laundry, generous closets, and additional crawl space storage provide exceptional functionality. Private fenced front and back yards extend the living space outdoors, and a detached two car garage offers valuable parking and storage. Updates include a kitchen refresh with new counters, tile, and cabinets, new carpet, new windows and fresh paint. Truly move-in ready. Just two blocks from City Park Golf Course and close to the clubhouse, summer jazz concerts, public transportation, and neighborhood favorites including Plimoth, Ephemeral Rotating Taproom, Cherry Tomato, Honey Hill, and Spinelli’s Market. Coming soon just steps away is The Corner on Madison Grocery and Cafe. Enjoy easy access to downtown and public transportation. A great location to enjoy the very best of Denver city living.
- Listing Status:
- Active
- Date Added:
- September 17, 2026
- Data Last Updated:
- October 5, 2026 at 7:08AM
- Listing Office:
- Milehimodern : Kendall@milehimodern.com,720-341-4714
- Listing Agent:
- Kendall Boyd :
- Contact:
- Kendall@milehimodern.com,720-341-4714
- MLS ID:
- 2005126

- General: LightingPrivate Yard
- Style: Contemporary
- Other Structures: Front PorchPatio
- Roofing: Unknown
- Windows: Window Coverings
- General: BrickFrameTwo
- HOA Amenities: Reserve FundInsuranceIrrigation WaterMaintenance GroundsSewerSnow RemovalWater369.0Monthly
- Originating MLS: REcolorado
- School District: Denver 1
- County: Denver
- Zoning: E-MS-22254-32-021
- Fencing: Full
- Utilities: Cable AvailableElectricity ConnectedInternet Access (Wired)Natural Gas ConnectedPhone Available
- Water: Public
- Sewer: Public Sewer
- Source: REcolorado
This listing courtesy of Kendall Boyd , Milehimodern
Monthly Payment
- Principal & Interest $
- Property Taxes $
- Home Insurance $
- VA Funding Fee $

 New - 3 days ago