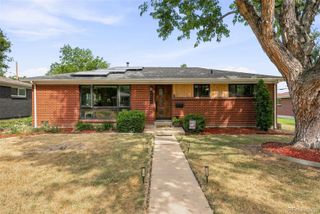
3515 Utica Street, Denver, CO 80212
- 2 beds |
- 1 bath |
- 999 sqft
 Single-Family Home
  Built in 1912
  2,178sqft lot
 —— car garage
  $541/sqft
  Listed 7 days ago
Property Description
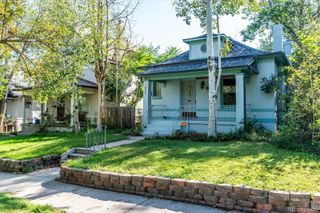
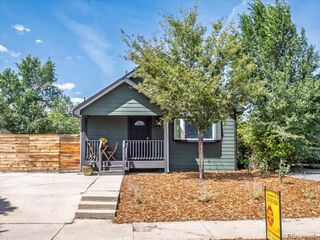
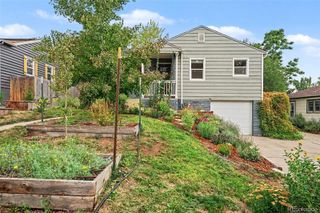
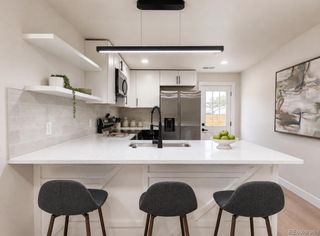
Charming and thoughtfully appointed, this Highlands duplex blends timeless character with modern functionality and an exceptional outdoor setting. Original-inspired details including exposed brick and hardwood floors create a warm, inviting backdrop, while abundant natural light enhances the open living and dining areas. The stylish kitchen features granite countertops, stainless steel appliances and a classic subway tile backsplash, complemented by a beautifully finished full bath. A dedicated laundry/mudroom adds everyday convenience, while the finished exterior office offers a quiet and inspiring space for working from home, creative pursuits or flexible use. Outside, the private fenced backyard is a true highlight, featuring raised garden beds, a patio and room to enjoy Colorado's outdoor lifestyle. A covered front porch completes this distinctive Highlands offering. Residents enjoy easy access to Pferdesteller Park, shopping and dining.
- Listing Status:
- Active
- Data Last Updated:
- August 20, 2026 at 7:22AM
- Listing Office:
- Milehimodern : 303-876-1073
- Listing Agent:
- Randi Goldberg : 303-847-3099
- MLS ID:
- 2804192

- General: GardenLightingPrivate YardRain Gutters
- Other Structures: Front PorchPatioCovered
- Parking: Parking spaces: 2
- Roofing: Other
- Windows: Window Coverings
- General: One
- Road/Access: Public
- Originating MLS: recolorado
- School District: Denver 1
- County: Denver
- Zoning: U-SU-BCOTTAGE HILL LAND COMPANYS ADD TO COTTAGE HILL THE S 33.5FTOF N 67FT OF L388389 & 390 TOGETHER WITH THE S 2FT OFTHE N 69FT OF THE W 10.514FT OF L3882302-12-039
- Fencing: Full
- Utilities: Cable AvailableElectricity ConnectedInternet Access (Wired)Natural Gas ConnectedPhone Available
- Water: Public
- Sewer: Public Sewer
- Source: recolorado
- Ownership: Individual
- Exclusions: Staging & personal itemssheer curtain in front bedroom.
This listing courtesy of Randi Goldberg , Milehimodern
Monthly Payment
- Principal & Interest $
- Property Taxes $
- Home Insurance $
- VA Funding Fee $

 New - 6 hours ago