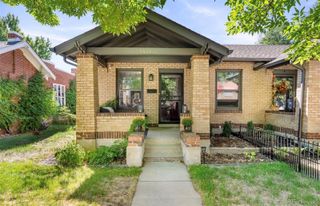
3527 Delgany Street 1, Denver, CO 80216
- 2 beds |
- 2 baths |
- 1,799 sqft
 Rental
  Built in 2015
  871sqft lot
 2 car garage
  $2/sqft
  Listed 5 days ago
Property Description
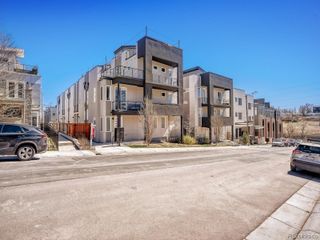
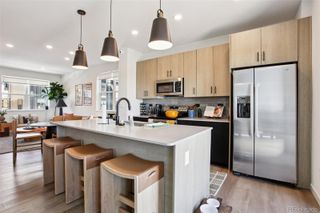
Elevated modernism meets industrial edge in one of the coolest residences in RiNo Art District. Designed by award-winning architecture firm Davis Urban — recipients of recognition from the American Institute of Architects for this project — the home is a striking study in scale, light, and intentional design. The entry opens into a bright flex space on the first floor, perfectly suited as an additional recreation room, office, guest suite, studio, or whatever best fits your lifestyle. Beyond, soaring 24-foot ceilings create a dramatic sense of volume in the main living area, while walls of glass flood the interiors with natural light throughout the day. At the center of the home, a sleek contemporary kitchen offers stainless steel appliances, generous cabinetry, and an oversized island designed for gathering and entertaining. The true showpiece, however, is the industrial-style steel and glass garage door on the second level — a feature unlike anything else in the city — opening the living space to fresh air and creating a seamless indoor-outdoor experience rarely found in Denver. Two spacious bedrooms feature oversized walk-in closets with exceptional storage and organization. Above it all, a sprawling rooftop deck captures panoramic mountain and city views, offering the perfect setting for al fresco dinners, late-night cocktails, or quiet mornings above the energy of RiNo. Perfectly positioned in one of Denver’s most coveted creative neighborhoods, moments from Number Thirty Eight, RiNo Park and Riverwalk, Mission Ballroom, acclaimed restaurants, galleries, and nightlife.
- Listing Status:
- Active
- Data Last Updated:
- May 31, 2026 at 7:19AM
- Listing Office:
- LIV Sotheby's International Realty : 303-893-3200
- Listing Agent:
- Luke Short : 720-296-1055
- MLS ID:
- 1760825

- General: LightingRain Gutters
- Style: Urban Contemporary
- Other Structures: Rooftop
- Parking: StorageParking spaces: 2
- General: Three Or More
- Originating MLS: recolorado
- School District: Denver 1
- County: Denver
- View: CityMountain(s)
- Fencing: None
- Source: recolorado
- Exclusions: Tenant's personal property.
This listing courtesy of Luke Short , LIV Sotheby's International Realty
 New - 1 day ago