4424 W Hayward Place, Denver, CO 80212
- 1 bed |
- 1 bath |
- 1,594 sqft
 Rental
  Built in 1921
  —— sqft lot
  —— car garage
  $2/sqft
  Listed 4 days ago
Property Description
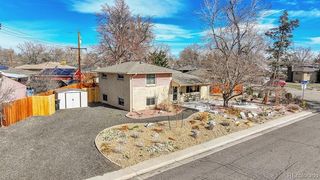
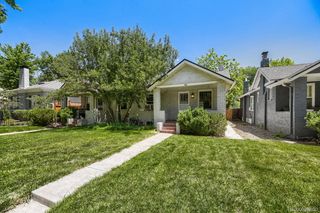
Available NOW // NOTE: The basement features a private entrance and is reserved by the owner for personal storage and occasional use while visiting town. Please contact the listing agent for additional details. // Steeped in timeless 1920s character, this one-of-a-kind duplex offers an enchanting retreat in the heart of West Highland. A charming covered front porch welcomes you into a residence rich with warmth, elegance, and historic appeal. Inside, gleaming hardwood floors and an abundance of natural light create an inviting ambiance, while three sets of French doors add architectural beauty and seamless flow throughout the home. The cozy living room is anchored by a stunning gas fireplace, perfect for relaxing evenings. Thoughtfully designed built-ins and a dedicated desk area enhance the dining space, offering both charm and functionality for work or entertaining. The bright, thoughtfully updated kitchen features crisp cabinetry, stainless steel appliances, and a coveted gas range. The bedroom provides a serene escape, complemented by a beautifully appointed full bath complete with a clawfoot tub, pedestal sink, and elegant gold fixtures. Additional conveniences include an in-home laundry area and exceptional indoor-outdoor living. Step outside to a private, fenced backyard oasis featuring a spacious patio, mature landscaping, and lush greenery that creates a peaceful retreat in the city. Ideally situated near the vibrant restaurants, boutiques, bars, and recreation surrounding Sloan’s Lake, this home perfectly blends historic sophistication with modern comfort in one of Denver’s most desirable neighborhoods.
- Listing Status:
- Active
- Data Last Updated:
- May 31, 2026 at 7:19AM
- Listing Office:
- Mile High Lux Property Management : 303-217-7359
- Listing Agent:
- Stephanie Romanchik : 720-355-1847
- MLS ID:
- 4164665

- General: LightingPrivate YardRain Gutters
- Style: Bungalow
- Other Structures: Front PorchPatioCovered
- Parking: Parking spaces: 0
- General: Two
- Originating MLS: recolorado
- School District: Denver 1
- County: Denver
- Fencing: Full
- Source: recolorado
- Exclusions: Owner's Personal Property
This listing courtesy of Stephanie Romanchik , Mile High Lux Property Management
 New - 1 day ago