353 Bellaire Street, Denver, CO 80220
- 4 beds |
- 5 baths |
- 4,213 sqft
 Single-Family Home
  Built in 1938
  8,276sqft lot
 2 car garage
  $676/sqft
  Listed 2 months ago
Property Description
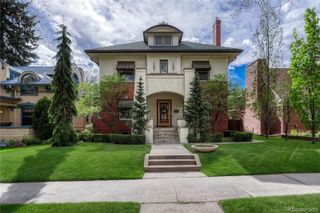
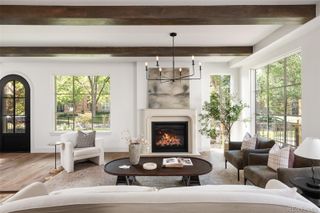
ENTERTAINERS MASTERPIECE~ A rare opportunity to own a legacy estate in Denver’s prestigious Hilltop neighborhood. This distinguished French Brick Tudor occupies the only south-facing homesite on the block and is ideally positioned on the street’s exclusive bend, offering exceptional privacy, abundant natural light, and commanding curb appeal on an expansive 8,450-square-foot lot. Designed for exceptional indoor-outdoor living, the grounds feature six outdoor entertaining spaces. Enjoy dining on the redwood deck, relaxing beside the solarium’s gas fire table, gathering around the elevated fire pit overlooking the 65-foot heated lap pool and grotto, or entertaining in the covered outdoor kitchen with a 40-inch wood-fired pizza oven, built-in grill, 65-inch TV, and ceiling-mounted heaters. A custom putting green and seven-person spa complete this private retreat. Inside, timeless craftsmanship blends with modern luxury. Original hand-carved beams, tiger oak hardwood floors, and imported Turkish limestone create warmth throughout the formal living, dining, and solarium spaces. The chef’s kitchen features Quartzite and butcher block countertops, premium stainless steel appliances, a wine refrigerator, and a custom breakfast nook. The upper level offers four spacious bedrooms, including a luxurious primary suite with a marble bath, steam shower, soaking tub, heated floors, and a custom walk-in closet. The finished lower level includes a recreation room, fitness area, guest suite, and ample storage. Located moments from Cranmer Park, Cherry Creek North, and Denver’s top schools, this exceptional residence offers timeless architecture, resort-style amenities, and one of Hilltop’s most coveted settings. Schedule your private showing today. *Basement bedroom is non-conforming.
- Listing Status:
- Active
- Date Added:
- July 25, 2026
- Data Last Updated:
- October 5, 2026 at 6:09AM
- Listing Office:
- Urban Realty Group Corporation : MelanieYacko@gmail.com,303-882-2007
- Listing Agent:
- Melanie Yacko :
- Contact:
- MelanieYacko@gmail.com,303-882-2007
- MLS ID:
- 8662763

- Roofing: Concrete
- General: BlockTwo
- Originating MLS: REcolorado
- School District: Denver 1
- County: Denver
- Zoning: 0607222007000
- Sewer: Public Sewer
- Source: REcolorado
This listing courtesy of Melanie Yacko , Urban Realty Group Corporation
Monthly Payment
- Principal & Interest $
- Property Taxes $
- Home Insurance $
- VA Funding Fee $