353 Bellaire Street, Denver, CO 80220
- 4 beds |
- 5 baths |
- 4,055 sqft
 Single-Family Home
  Built in 1938
  8,276sqft lot
 2 car garage
  $789/sqft
  Listed 2 days ago
Property Description
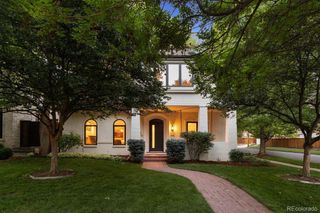
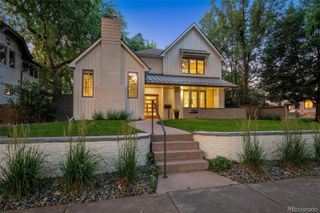
ENTERTAINERS MASTERPIECE~ Fully Furnished French Brick Tudor in Denver’s Finest Hilltop Neighborhood. The only south-facing home on the block, it’s perfectly positioned on the street’s only bend, offering privacy, light, and rare curb appeal on an expansive 8,450 sq ft lot. Outside, six unique gathering areas include a redwood dining deck, solarium-side patio with gas fire table, elevated lounge with fire pit overlooking a 65' heated lap pool and grotto, and a covered outdoor kitchen with 40" pizza oven, grill, 65" TV, and ceiling heaters. A custom putting green and seven-person hot tub complete the outdoor experience. Inside, original hand-carved beams, tiger oak floors, and Turkish limestone accent the living, dining, and solarium spaces. The updated kitchen features Quartzite and butcher block counters, stainless appliances, a wine fridge, and a custom breakfast nook. Upstairs, the vaulted master suite includes a 20' walk-in closet, hidden office, and Carrara marble bathroom with steam shower. Two additional bedrooms include en-suite baths with Travertine and custom tile. The renovated basement offers a 500+ bottle wine cellar, second family room, gym, Murphy bed guest room/office, clawfoot tub bath, and upgraded laundry. Cranmer Park, Cherry Creek, and DIA are all nearby.
- Listing Status:
- Active
- Data Last Updated:
- July 27, 2026 at 1:22PM
- Listing Office:
- Urban Realty Group Corporation : 303-882-2007
- Listing Agent:
- Michelle Paullin : 720-483-8335
- MLS ID:
- 8662763

- Parking: Parking spaces: 2
- Roofing: Concrete
- General: Two
- Originating MLS: recolorado
- School District: Denver 1
- County: Denver
- Zoning: MALONE & DUBOIS SUB B49 L13 TO 15 DIF BOOK 1024-1240607222007000
- Sewer: Public Sewer
- Source: recolorado
- Ownership: Individual
- Exclusions: Seller's Personal Property
This listing courtesy of Michelle Paullin , Urban Realty Group Corporation
Monthly Payment
- Principal & Interest $
- Property Taxes $
- Home Insurance $
- VA Funding Fee $