3330 E 4th Avenue, Denver, CO 80206
- 3 beds |
- 4 baths |
- 4,668 sqft
 Single-Family Home
  Built in 2025
  3,049sqft lot
 2 car garage
  $680/sqft
  Listed 2 months ago
Property Description
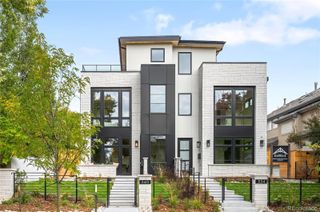
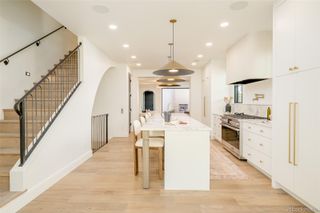
Designed by Alvarez Morris and brought to life by Squibb Estates and Shofner Development, this new Brownstone in the heart of Cherry Creek North is a rare offering and a masterclass in architectural intention and refined urban living. Imagine Saturday mornings walking to brunch, afternoons browsing the boutiques of Cherry Creek North, and evenings at the neighborhood's best restaurants, all from your front door. This stunning new residence makes that life effortless. From the moment you enter, white oak hardwood floors set a tone of warmth and sophistication that carries throughout the home. The open-concept main level was made for the way people actually live. The chef's kitchen is outfitted with Sub-Zero, Wolf, and Miele appliances, double ovens, gas range, slab quartz counters, under-cabinet lighting, and a wine cooler — everything you need to entertain or indulge. The family room, centered around a gas fireplace, is the kind of space people gravitate toward, while a main-floor study is ideal for those working from home between neighborhood coffee runs. A private in-home elevator carries you to the primary retreat that encompasses the entire 2nd floor with a versatile flex space perfectly suited as a second office, studio, or den. The spa-caliber bath includes heated floors, a soaking tub, dual vanities, and a walk-in closet with custom built-ins. Above it all, the rooftop level is truly special - a guest suite with ensuite bath and wet bar opens to both north & south-facing terraces, sun-drenched and perfectly positioned to take in Colorado's famously brilliant seasons. The lower level adds flexibility with a generous rec-room, wet bar, an additional bedroom and bath, and space for a home gym. An attached two-car garage and professionally landscaped corner patio complete the picture. Cherry Creek North's world-class shopping, dining, and culture are steps away. The home itself is a destination and together they offer a lifestyle that's nearly impossible to beat.
- Listing Status:
- Active
- Data Last Updated:
- July 27, 2026 at 3:22PM
- Listing Office:
- The Agency - Denver : 720-830-4282
- Listing Agent:
- The Blank and Bingham Team : 303-521-5025
- MLS ID:
- 7931534

- General: Gas Valve
- Style: Contemporary
- Other Structures: RooftopDeckPatio
- Parking: 220 VoltsDry WalledFinished GarageFloor CoatingInsulated GarageParking spaces: 2
- Roofing: Membrane
- Windows: Double Pane Windows
- General: Three Or More
- Road/Access: Public
- Originating MLS: recolorado
- School District: Denver 1
- County: Denver
- Zoning: HARMANS SUB BLK 42 N 50FT PLOT 5 BEG SW COR OF N 50FTE 73.99FT POB N 5.21FT W 1FT N 10.25FT W 4.6FTN 34.54FT E 56.61FT S 50FT W 51.01FT TPOB5121-10-057
- Utilities: Cable AvailableElectricity ConnectedInternet Access (Wired)Natural Gas Connected220 Volts
- Water: Public
- Sewer: Public Sewer
- Source: recolorado
- Ownership: Corporation/Trust
- Exclusions: Sellers Personal PropertyStaging Furniture and Decor.
This listing courtesy of The Blank and Bingham Team , The Agency - Denver
Monthly Payment
- Principal & Interest $
- Property Taxes $
- Home Insurance $
- VA Funding Fee $

 New - 2 days ago