525 S Downing Street, Denver, CO 80209
- 4 beds |
- 5 baths |
- 5,094 sqft
 Single-Family Home
  Built in 1936
  6,534sqft lot
 3 car garage
  $549/sqft
  Listed 11 days ago
Property Description
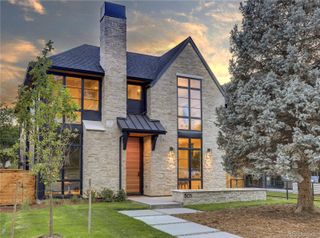
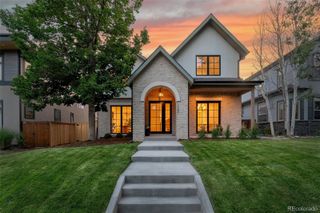
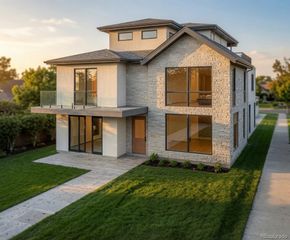
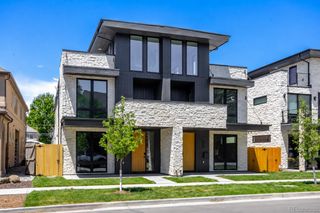
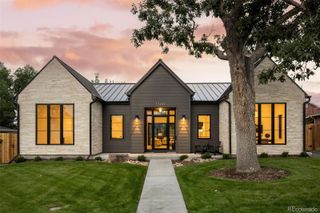
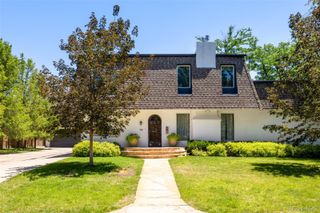
Positioned directly across from Washington Park, this exceptional Mediterranean-and Spanish-inspired villa captures unobstructed park, lake, city skyline, and mountain views from a premier setting offering both privacy and architectural distinction. Encompassing nearly 5,100 square feet above grade, plus more than 2,500 square feet of outdoor living space, this one-of-a-kind residence showcases approximately $750,000 in upgrades and blends timeless craftsmanship with resort-inspired luxury in one of Denver's top neighborhoods. Inside, soaring ceilings, expansive architectural windows, and abundant natural light define the interiors. Designed for effortless indoor-outdoor living, the home features elegant gathering spaces and a dramatic temperature-controlled glass wine display. The chef's kitchen is appointed with Wolf appliances, a built-in Wolf coffee system, custom cabinetry, and natural stone countertops. A fully integrated smart home system provides seamless app-controlled convenience, while the garden-level fitness studio enhances the home's lifestyle appeal. The second level is anchored by a luxurious primary suite overlooking Wash Park with a spa-inspired bath featuring an eight-head steam shower, freestanding Jacuzzi soaking tub, statement marble finishes, and radiant heated floors. A loft ideal for a home office, two additional bedrooms, and a full bath complete this level. Upstairs, an additional bedroom, full bath, and flexible living space open to a spectacular wraparound rooftop terrace with sweeping park, lake, city, and mountain views. Outdoor living rivals a private resort with an athletic pool and spa, outdoor kitchen, built-in beer tap, tranquil water features, expansive entertaining terraces and heated concrete for year-round convenience. Just steps from Washington Park and minutes from Cherry Creek and Downtown Denver, this extraordinary residence presents a rare opportunity to own one of the city's true legacy homes.
- Listing Status:
- Active
- Data Last Updated:
- July 27, 2026 at 3:22PM
- Listing Office:
- The Agency - Denver : 720-830-4282
- Listing Agent:
- The Blank and Bingham Team : 303-521-5025
- MLS ID:
- 7543125

- General: LightingPlaygroundPrivate YardSpa/Hot TubWater Feature
- Style: Spanish
- Other Structures: RooftopFront PorchWrap AroundDeckPatioCovered
- Parking: Parking spaces: 3
- Roofing: Concrete
- Windows: Double Pane WindowsWindow Coverings
- General: Three Or More
- Road/Access: Public
- Originating MLS: recolorado
- School District: Denver 1
- County: Denver
- Zoning: U-SU-CLOTS 41 & 42 BLK 7 LAKESIDE5142-21-020
- View: CityLakeMountain(s)
- Fencing: Full
- Utilities: Electricity ConnectedInternet Access (Wired)Natural Gas Connected
- Water: Public
- Sewer: Public Sewer
- Source: recolorado
- Ownership: Individual
- Exclusions: All seller's personal property.
This listing courtesy of The Blank and Bingham Team , The Agency - Denver
Monthly Payment
- Principal & Interest $
- Property Taxes $
- Home Insurance $
- VA Funding Fee $