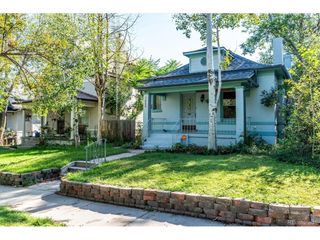
3559 N Shoshone St, Denver, CO 80211
- 2 beds |
- 2 baths |
- 1,110 sqft
 Single-Family Home
  Built in 1914
  2,178sqft lot
 1 car garage
  $631/sqft
  Listed 5 days ago
Property Description
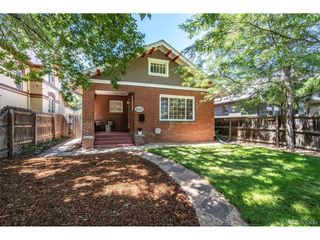
Welcome to elevated urban living in the heart of Denver's highly sought-after LoHi neighborhood. Set within a distinctive brick corner-lot building, this beautifully updated residence blends timeless architectural character with modern comfort and style. Inside, hardwood floors and an inviting open floorplan create a warm, sophisticated atmosphere designed for both everyday living and entertaining. The contemporary, updated kitchen anchors the main living space with clean lines and a stylish finish palette, perfect for cooking and hosting alike. The two-bedroom plus office/flex space, two-bath layout offers a thoughtful balance of privacy and connection, highlighted by a primary suite with a newly added bath that brings a move-in-ready feel to the home's private retreat. Spacious living areas flow seamlessly throughout, while modern updates complement the building's classic exterior for an aesthetic that feels both current and enduring. Step outside to a large, private backyard and patio, offering your own outdoor escape for morning coffee, evening entertaining, or simply enjoying Colorado's sunshine. Beyond your front door, experience the best of LoHi, where acclaimed restaurants, vibrant nightlife, boutique shopping, coffee shops and some of Denver's most beloved gathering places are just moments away. Enjoy easy access to downtown Denver and the city's extensive network of trails and outdoor amenities. With its coveted location, distinctive architecture, updated kitchen and primary suite, private outdoor space, and effortless open-concept design, this residence offers a rare opportunity to experience the energy of LoHi while enjoying the comfort and character of a thoughtfully updated home.
- Listing Status:
- Active
- Data Last Updated:
- August 25, 2026 at 6:23AM
- Listing Office:
- LIV Sotheby's International Realty : Deviree@livsothebysrealty.com,303-931-0097
- Listing Agent:
- Deviree Vallejo : 303-931-0097
- Contact:
- Deviree@livsothebysrealty.com,303-931-0097
- MLS ID:
- 7793236

- Style: Contemporary
- Other Structures: Patio
- Parking: Off Street
- Roofing: Other
- Windows: Window Coverings
- General: BrickOne
- Originating MLS: ires
- School District: Denver District 1
- County: Denver
- Zoning: U-TU-B
- Fencing: Fenced
- Utilities: Natural Gas Available
- Sewer: Public Sewer
- Source: ires
- Exclusions: Staging furniture & accessories
This listing courtesy of Deviree Vallejo , LIV Sotheby's International Realty
Monthly Payment
- Principal & Interest $
- Property Taxes $
- Home Insurance $
- VA Funding Fee $

 New - 3 days ago