3570 Hudson Street, Denver, CO 80207
- 4 beds |
- 2 baths |
- 2,129 sqft
 Single-Family Home
 Built in 1954
 6,098sqft lot
 2 car garage
 $319/sqft
 Listed 23 hours ago
Property Description
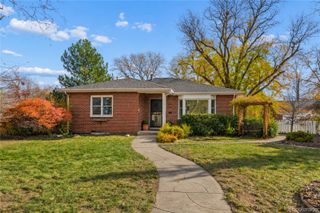
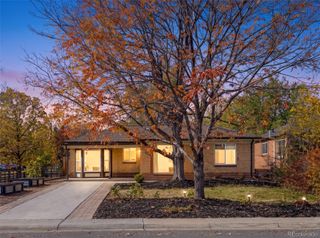
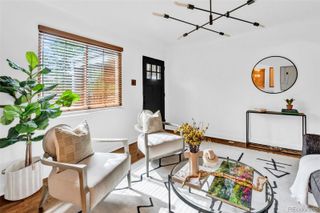
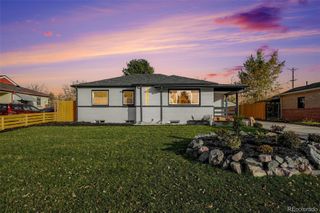
New 2026 roof • New 2-car detached garage • Remodeled kitchen with quartz • Finished basement • 4 bedrooms, 2 baths • Fenced yard Fully renovated 4-bedroom, 2-bath brick ranch in Denver's Northeast Park Hill with a new 2026 roof, a newly built 2-car detached garage with alley access, and a finished basement, offering 2,129 finished square feet on a quiet street in the Wareington subdivision. The open-concept main level features LVP flooring, recessed lighting, a picture window, and a living room with an electric fireplace set in a shiplap surround with a wood mantel. The remodeled kitchen includes sage green shaker cabinets, white quartz countertops, a stacked tile backsplash, matte black hardware, and stainless steel appliances. Three main-level bedrooms share a remodeled full bath with a shiplap accent wall and tub-shower. The finished basement adds a large recreation room, a fourth bedroom with egress window, a bonus room that could easily be made a fifth bedroom, a 3/4 bath with a tiled walk-in shower and double vanity, and a laundry room with built-in cabinets and counter space. Outside, the fenced backyard is ready for new sod come spring, a patio, and the new detached garage with a concrete apron off the alley. The front yard has a covered porch and a mature shade tree. Central air conditioning. Northeast Park Hill puts you blocks from Hiawatha Davis Jr. Recreation Center and park, with quick access to I-70, Central Park, City Park, the Denver Zoo, and downtown Denver. A move-in-ready Park Hill ranch with the big-ticket items already done.
- Listing Status:
- Active
- Date Added:
- November 19, 2026
- Data Last Updated:
- November 20, 2026 at 5:06AM
- Listing Office:
- Orchard Brokerage LLC : jacob@selling303.com,303-594-0634
- Listing Agent:
- Jacob Stark :
- Contact:
- jacob@selling303.com,303-594-0634
- MLS ID:
- 5859942

- General: Private Yard
- Other Structures: Front PorchPatio
- Parking: ConcreteOversized
- Roofing: Composition
- Windows: Double Pane WindowsWindow Coverings
- General: BrickFrameOneConcrete Perimeter
- Originating MLS: REcolorado
- School District: Denver 1
- County: Denver
- Zoning: E-TU-B1301-08-001
- Fencing: Full
- Water: Public
- Sewer: Public Sewer
- Source: REcolorado
This listing courtesy of Jacob Stark , Orchard Brokerage LLC
Monthly Payment
- Principal & Interest $
- Property Taxes $
- Home Insurance $
- VA Funding Fee $

 New - 23 hours ago