3733 W Union Avenue, Denver, CO 80236
- 4 beds |
- 3 baths |
- 2,455 sqft
 Single-Family Home
  Built in 1990
  8,712sqft lot
 2 car garage
  $261/sqft
  Listed 2 days ago
Property Description
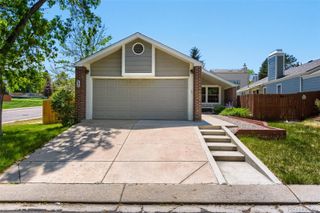
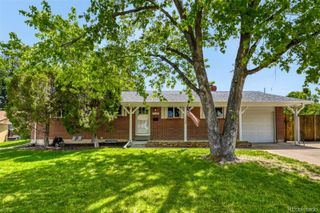
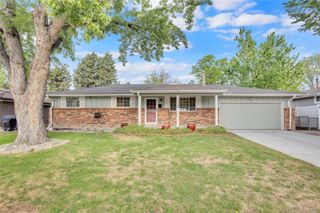
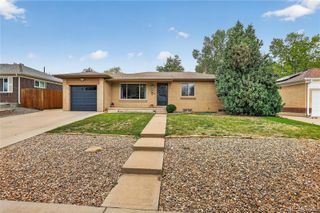
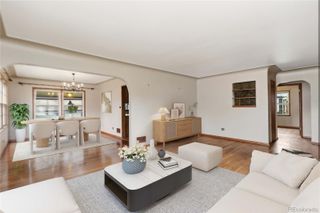
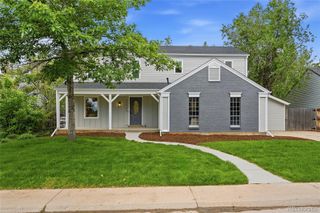
Welcome to this stunningly updated ranch home set on a large corner lot in a quiet cul-de-sac that delivers the perfect blend of privacy, space, and neighborhood charm. This home has been transformed by its current owners with head-to-toe upgrades. Step inside to discover newly installed hardwood flooring throughout the main level, fresh interior paint in every room, new recessed lighting and vaulted ceilings that all come together to create a home that feels light and modern. The formal dining room flows into a well-appointed kitchen with ample cabinetry, abundant counter space, a new dishwasher, and a sunny breakfast nook with direct access to the backyard. The spacious living room anchors the main level with a cozy fireplace. The primary suite is a calm retreat with a walk in closet and 5-piece bath. Two additional main-floor bedrooms and a beautifully updated full bath offer flexibility for guests, family, or a home office. Downstairs, the finished basement has been refreshed with new carpet and features an oversized family and game room, a fourth bedroom, a remodeled bathroom, and generous storage. Outside, the backyard is your personal oasis featuring a custom pergola shades a private patio made for entertaining, surrounded by low-maintenance landscaping. And the location is hard to beat! Walk to Bow Mar Heights Park, hop on the bike trail and ride directly into Old Town Littleton, and Zimo's Brewery is right around the corner for well-earned happy hours. Centennial Park, Harlow Pool, River Point shopping, and the Sheridan Rec Center are all close by and King Soopers and Home Depot are just minutes away for everyday errands. This home has been upgraded with care, lived in with love, and is ready for its next chapter. Welcome home!
- Listing Status:
- Active
- Data Last Updated:
- May 30, 2026 at 12:21PM
- Listing Office:
- West and Main Homes Inc : 303-935-8787
- Listing Agent:
- Kati Fitch : 720-263-2361
- MLS ID:
- 8776412

- General: Dog RunGardenPrivate Yard
- Style: Contemporary
- Other Structures: Front PorchPatioCovered
- Parking: ConcreteInsulated GarageLightedStorageParking spaces: 2
- Roofing: Composition
- Windows: Egress WindowsSkylight(s)
- General: OneConcrete Perimeter
- Road/Access: Public
- Originating MLS: recolorado
- School District: Denver 1
- County: Denver
- Zoning: R-1BOW-MAR HILLS FLG #1 B1 L168071-30-068
- Fencing: Partial
- Utilities: Cable AvailableElectricity ConnectedInternet Access (Wired)Natural Gas Connected110V220 Volts
- Water: Public
- Sewer: Public Sewer
- Source: recolorado
- Ownership: Individual
- Exclusions: Sellers Personal Property
This listing courtesy of Kati Fitch , West and Main Homes Inc
Monthly Payment
- Principal & Interest $
- Property Taxes $
- Home Insurance $
- VA Funding Fee $

 New - 8 hours ago